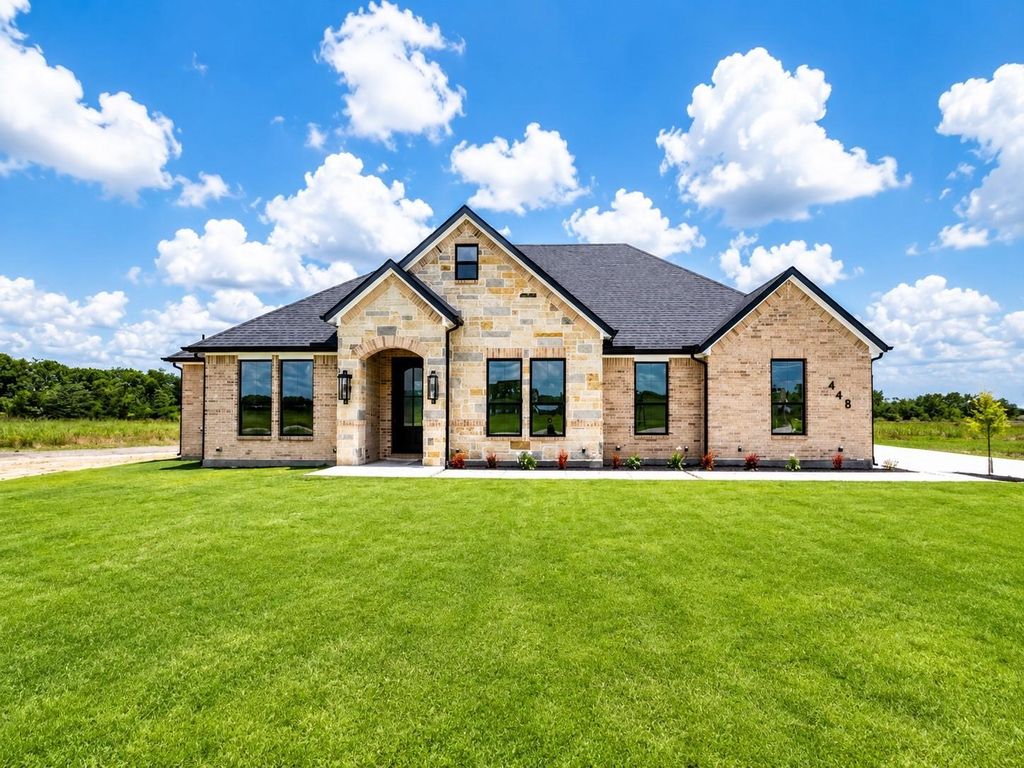
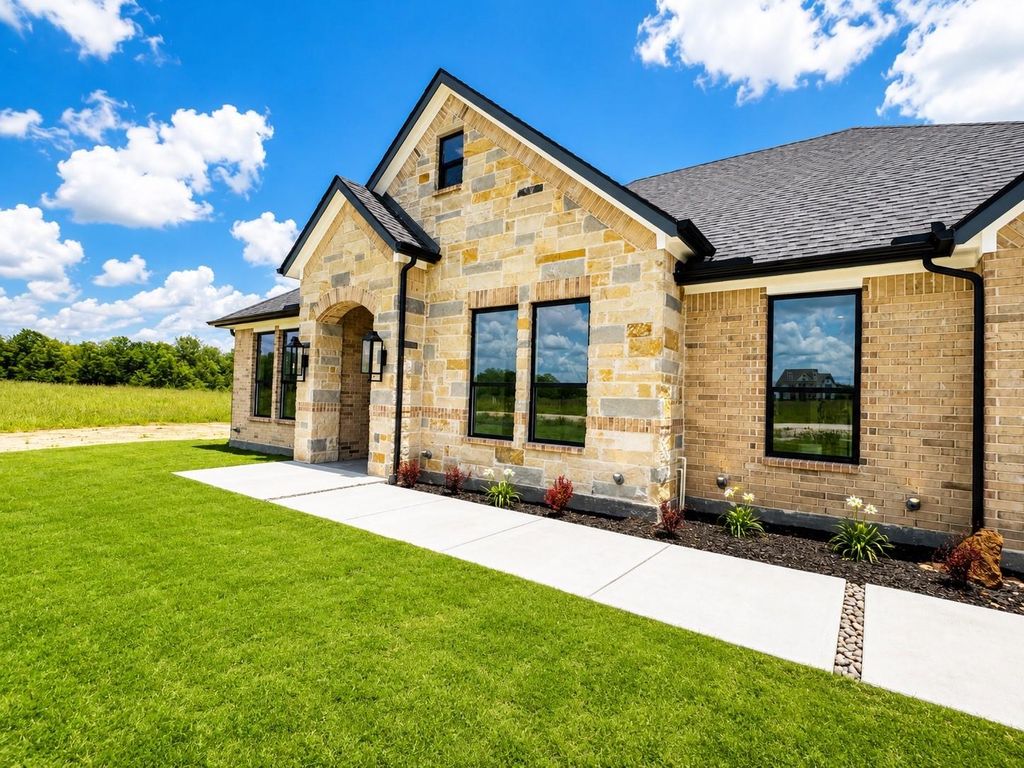
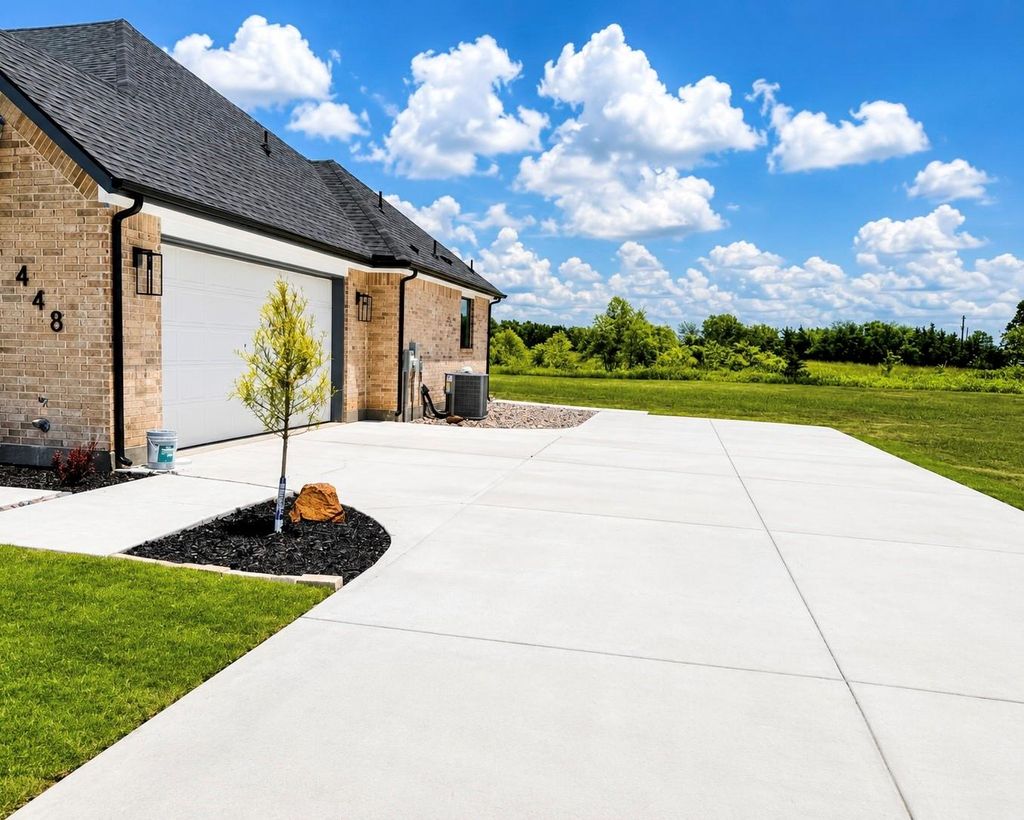
448 Auds Creek Cir is listed for sale at $ 379,900. The Residential - Single Family property has 4 bedrooms, 2 Full Bathrooms, 1884 square feet and was built in 2026. The lot size is 1.99 Acres. BRModern luxury meets small-town charm in this stunning new construction home in Paris, TX. Offering 4 bedrooms, 2 bathrooms, a 2-car garage, and 1,884 square feet of thoughtfully designed living space. Step inside to an inviting 18x15 living room highlighted by soaring 12-foot cathedral ceilings accented with a striking wood beam, creating an open and elegant atmosphere. The designer kitchen is a true showstopper featuring quartz countertops, a waterfall island, floor-to-ceiling cabinetry, stainless steel appliances including the refrigerator, and a custom wood-accented vent hood. The spacious primary suite offers tray ceilings and a spa-inspired ensuite bath complete with a freestanding soaking tub, porcelain flooring, oversized 7x3 walk-in shower, and walk-in closet. The utility room is equally impressive with built-in cabinets, a sink, and added storage space. Enjoy outdoor living year-round on the expansive 30x13 covered patio featuring an outdoor sink and cabinet setup. Additional highlights include an oversized driveway, foam insulation, and modern custom finishes throughout. A rare blend of style, comfort, and functionality — this one is ready to impress. Please note that grass has been digitally enhanced in photos.
Modern luxury meets small-town charm in this stunning new construction home in Paris, TX. Offering 4 bedrooms, 2 bathrooms, a 2-car garage, and 1,884 square feet of thoughtfully designed living space. Step inside to an inviting 18x15 living room highlighted by soaring 12-foot cathedral ceilings accented with a striking wood beam, creating an open and elegant atmosphere. The designer kitchen is a true showstopper featuring quartz countertops, a waterfall island, floor-to-ceiling cabinetry, stainless steel appliances including the refrigerator, and a custom wood-accented vent hood. The spacious primary suite offers tray ceilings and a spa-inspired ensuite bath complete with a freestanding soaking tub, porcelain flooring, oversized 7x3 walk-in shower, and walk-in closet. The utility room is equally impressive with built-in cabinets, a sink, and added storage space. Enjoy outdoor living year-round on the expansive 30x13 covered patio featuring an outdoor sink and cabinet setup. Additional highlights include an oversized driveway, foam insulation, and modern custom finishes throughout. A rare blend of style, comfort, and functionality — this one is ready to impress. Please note that grass has been digitally enhanced in photos.
School information is computer generated and may not be accurate or current. Buyer must independently verify and confirm enrollment. Please contact the school district to determine the schools to which this property is zoned.









 Just listed
 Currency converter








 Share
Share


 Erase note
 You currently have no custom folders