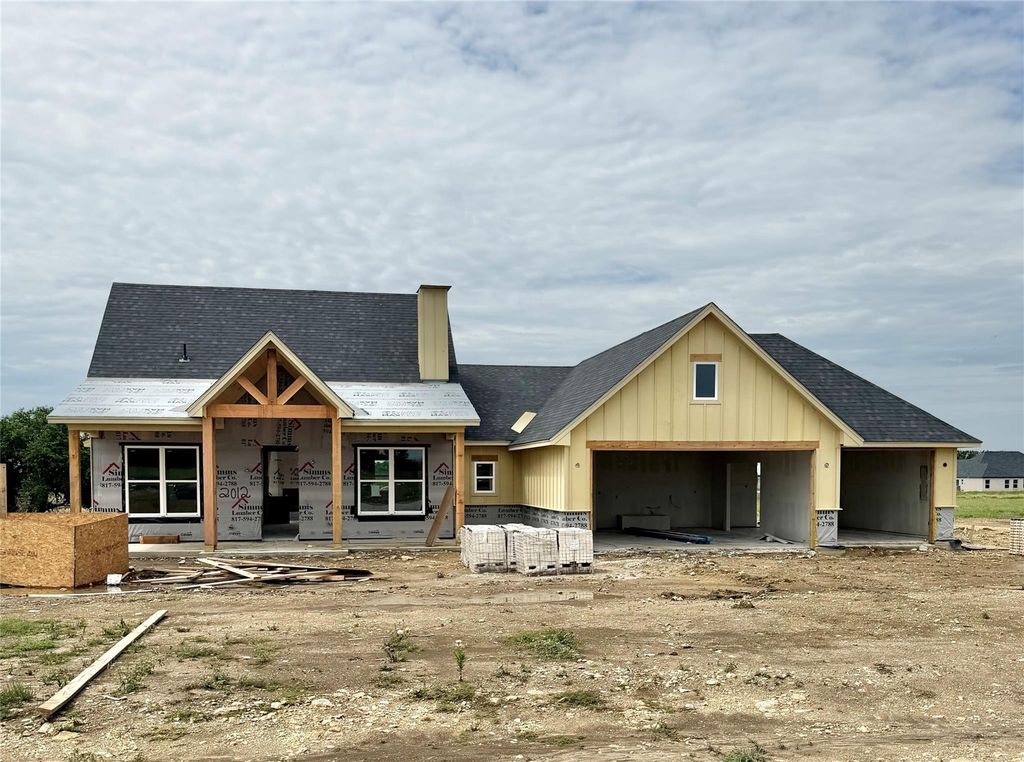
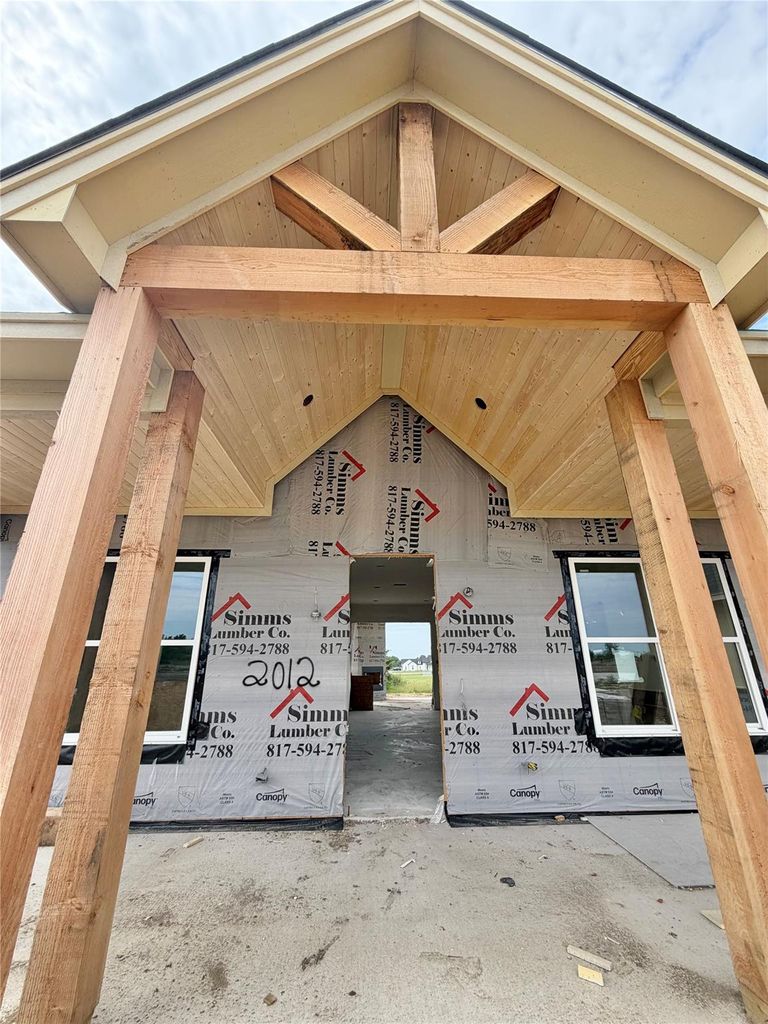
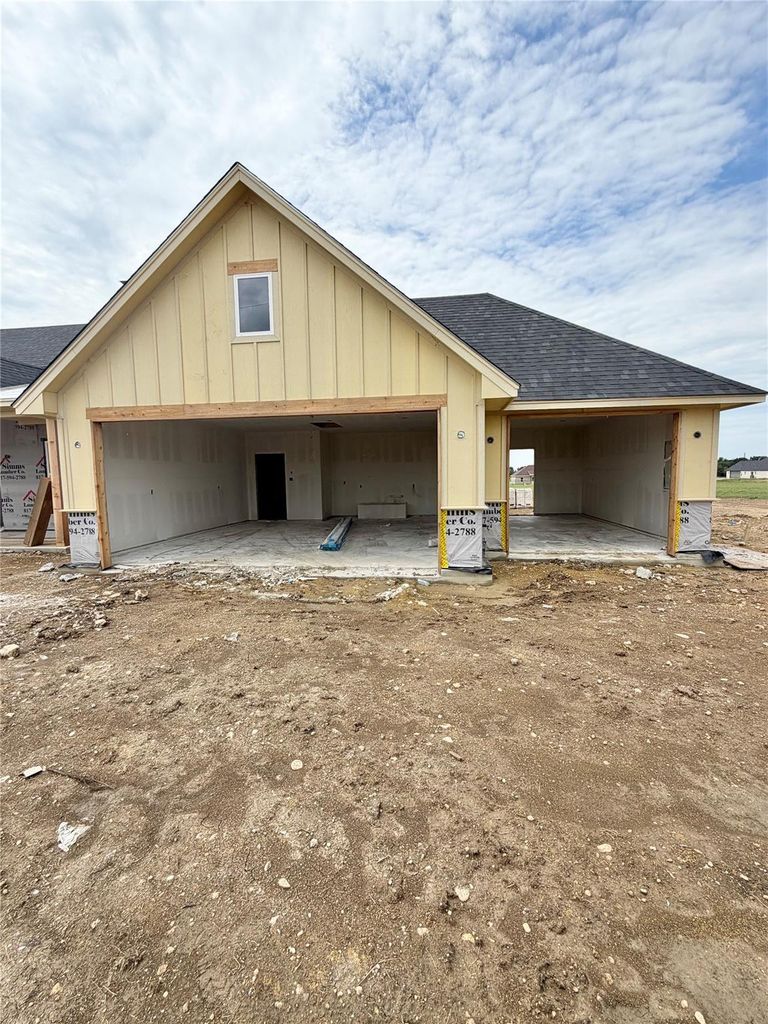
2012 Collin St is listed for sale at $ 439,900. The Residential - Single Family property has 3 bedrooms, 2 Full Bathrooms, 1 Half Bathroom, 1698 square feet and was built in 2026. The lot size is 1.82 Acres. BRWOW Factor Alert — Front and Back Porches You’ll Love! This Modern Texas Farmhouse with THREE CAR GARAGE parking plan offers the perfect blend of comfort, style, and functionality. This thoughtfully designed single-story home features three spacious bedrooms, two-and-a-half baths, and an open-concept layout ideal for both everyday living and entertaining. The heart of the home showcases a large kitchen island, walk-in pantry, and seamless flow into the living and dining areas. Expansive sliding doors open onto an extended back porch, creating the perfect indoor-outdoor living experience. Inviting front and rear porches provide additional space to relax and enjoy peaceful country living. Located in the desirable Stone Creek Ranch community, this property sits on nearly 2 acres and includes a private well — meaning no water bill and there is no HOA. Additional highlights include spray foam insulation, a professionally designed landscape package, builder warranty, and a 2-10 Home StrucSure Warranty on these beautiful new construction homes. Don’t delay, come make country living dreams your reality!
WOW Factor Alert — Front & Back Porches You’ll Love! This Modern Texas Farmhouse with THREE CAR GARAGE parking plan offers the perfect blend of comfort, style, and functionality. This thoughtfully designed single-story home features three spacious bedrooms, two-and-a-half baths, and an open-concept layout ideal for both everyday living and entertaining. The heart of the home showcases a large kitchen island, walk-in pantry, and seamless flow into the living and dining areas. Expansive sliding doors open onto an extended back porch, creating the perfect indoor-outdoor living experience. Inviting front and rear porches provide additional space to relax and enjoy peaceful country living. Located in the desirable Stone Creek Ranch community, this property sits on nearly 2 acres and includes a private well — meaning no water bill and there is no HOA. Additional highlights include spray foam insulation, a professionally designed landscape package, builder warranty, and a 2-10 Home StrucSure Warranty on these beautiful new construction homes. Don't delay, come make country living dreams your reality!
Disclaimer: Lot configuration and dimensions are estimates, not based on personal knowledge and come from a third party (Digital Map Products); therefore, you should not rely on the estimates and perform independent confirmation as to their accuracy
School information is computer generated and may not be accurate or current. Buyer must independently verify and confirm enrollment. Please contact the school district to determine the schools to which this property is zoned.









 Just listed
 Currency converter








 Share
Share


 Erase note
 You currently have no custom folders