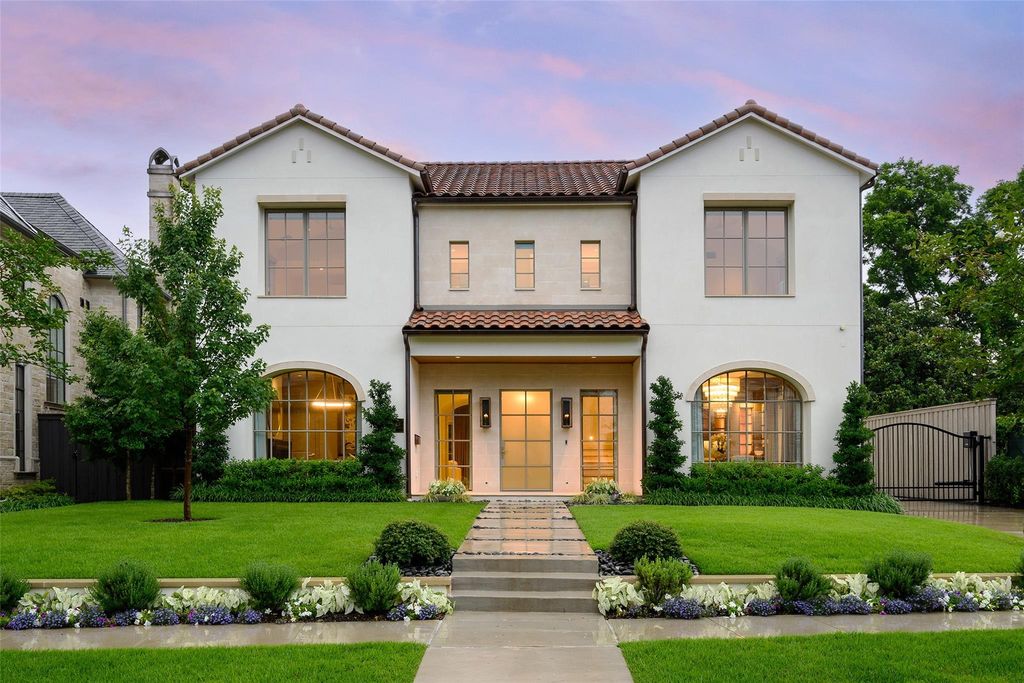
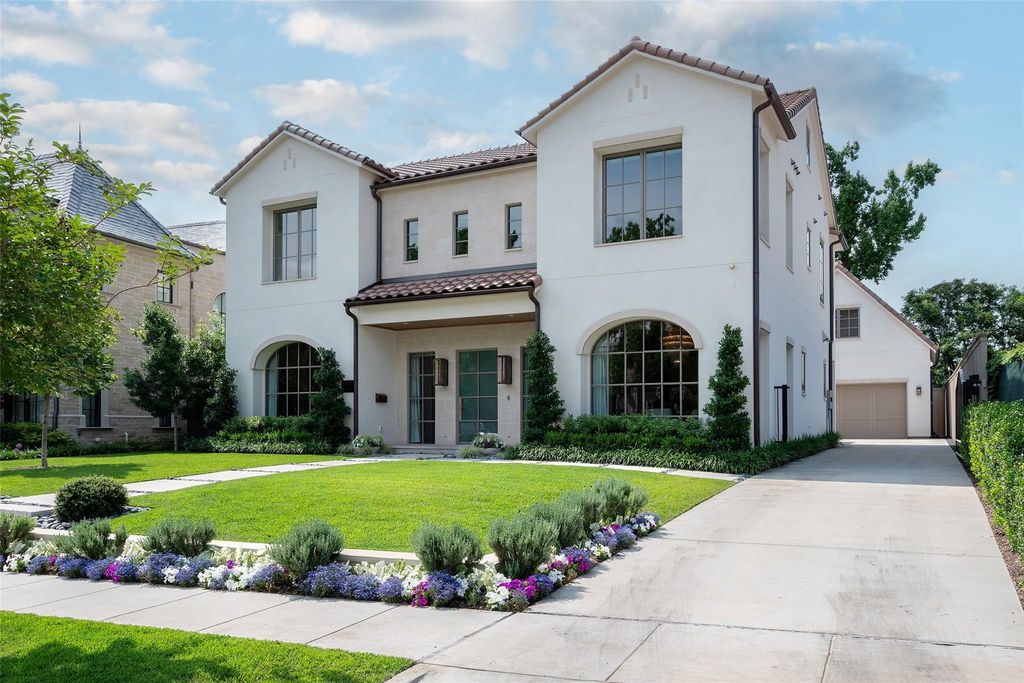
4505 S Versailles Ave is listed for sale at $ 6,195,000. The Residential - Single Family property has 5 bedrooms, 5 Full Bathrooms, 2 Half Bathrooms, 5404 square feet and was built in 2024. The lot size is 0.2 Acres. BROverlooking picturesque Flippen Park, this exceptional new construction by Prous Homes blends timeless architecture w sophisticated modern living across 5,404 SF. Thoughtfully designed for elegant entertaining and everyday comfort, the home offers 5 ensuite bedrooms, 5 full baths, and 2 half baths enhanced by designer finishes, custom window treatments, rich hardwoods, marble accents, and meticulous craftsmanship throughout.
A gracious floor plan features formal living and dining rooms, expansive family room w herringbone gas fireplace, gourmet eat-in kitchen, butler’s pantry, wet bar, mud room, oversized utility room and climate-controlled screened patio w retractable screens for seamless indoor-outdoor living. The formal living room or study is anchored by a striking black marble fireplace, while the chef’s kitchen is outfitted w La Cornue, Sub-Zero, Wolf and Asko appliances, oversized Rohl farm sink and custom marble and tile finishes. The dining room features a coffered ceiling and designer wallpaper alongside a beautifully appointed wet bar w Sub-Zero wine refrigeration and Scotsman ice maker.
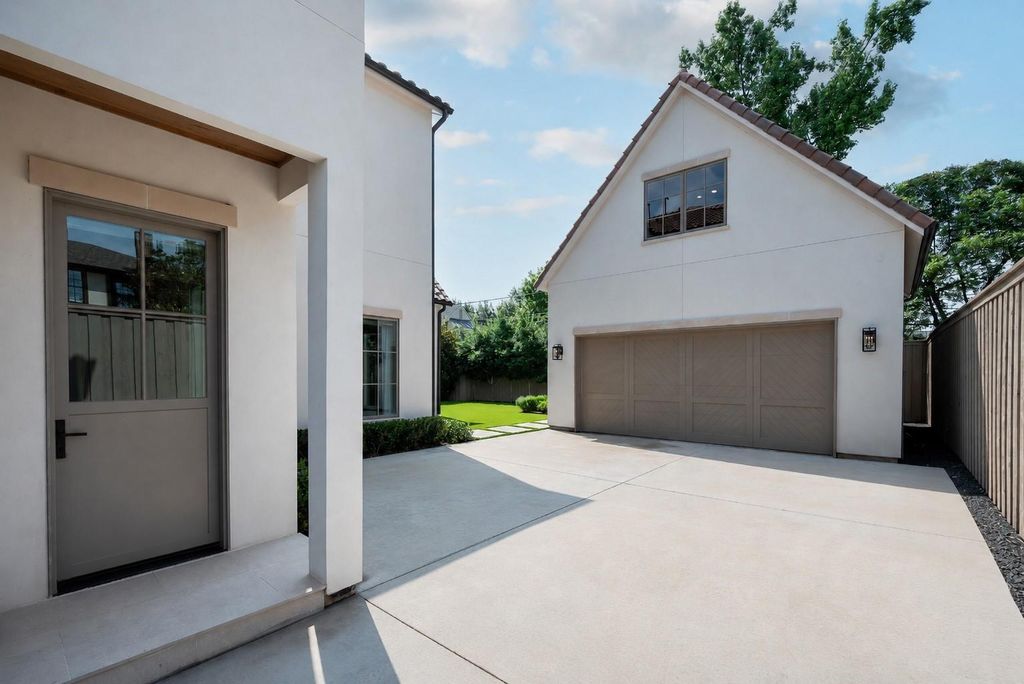
Privately situated upstairs, the luxurious primary suite offers a spacious sitting area, spa-inspired bath w standalone soaking tub and oversized shower, and dual boutique-style walk-in closets w specialty lighting. Additional ensuite bedrooms, generous living spaces, third-floor guest retreat, and detached guest quarters above the garage provide exceptional flexibility for visitors, office space, or multigenerational living.
Completed in 2024, the home features a stucco exterior, clay tile roof, foam insulation, whole-house water filtration and softening system, Generac generator, four HVAC systems, three Navien tankless water heaters, electric driveway gate, turfed backyard, landscaped grounds w irrigation, covered patio and epoxy-finished 2-car garage. Perfectly positioned overlooking one of Dallas’ most beloved parks, this residence offers a rare blend of luxury, comfort and timeless des
Overlooking picturesque Flippen Park, this exceptional new construction by Prous Homes blends timeless architecture w sophisticated modern living across 5,404 SF. Thoughtfully designed for elegant entertaining & everyday comfort, the home offers 5 ensuite bedrooms, 5 full baths, & 2 half baths enhanced by designer finishes, custom window treatments, rich hardwoods, marble accents, & meticulous craftsmanship throughout.
A gracious floor plan features formal living & dining rooms, expansive family room w herringbone gas fireplace, gourmet eat-in kitchen, butler’s pantry, wet bar, mud room, oversized utility room & climate-controlled screened patio w retractable screens for seamless indoor-outdoor living. The formal living room or study is anchored by a striking black marble fireplace, while the chef’s kitchen is outfitted w La Cornue, Sub-Zero, Wolf & Asko appliances, oversized Rohl farm sink & custom marble and tile finishes. The dining room features a coffered ceiling & designer wallpaper alongside a beautifully appointed wet bar w Sub-Zero wine refrigeration & Scotsman ice maker.
Privately situated upstairs, the luxurious primary suite offers a spacious sitting area, spa-inspired bath w standalone soaking tub & oversized shower, & dual boutique-style walk-in closets w specialty lighting. Additional ensuite bedrooms, generous living spaces, third-floor guest retreat, & detached guest quarters above the garage provide exceptional flexibility for visitors, office space, or multigenerational living.
Completed in 2024, the home features a stucco exterior, clay tile roof, foam insulation, whole-house water filtration & softening system, Generac generator, four HVAC systems, three Navien tankless water heaters, electric driveway gate, turfed backyard, landscaped grounds w irrigation, covered patio & epoxy-finished 2-car garage. Perfectly positioned overlooking one of Dallas’ most beloved parks, this residence offers a rare blend of luxury, comfort & timeless des
Central, Electric, ENERGY STAR Qualified Equipment, ENERGY STAR/ACCA RSI Qualified Installation, Fireplace(s), Natural Gas, Zoned
Window
Window Coverings
Appliances
Dishwasher, Disposal, Gas Range, Ice Maker, Microwave, Plumbed For Gas in Kitchen, Refrigerator, Tankless Water Heater, Warming Drawer, Water Filter, Water Softener
Disclaimer: Lot configuration and dimensions are estimates, not based on personal knowledge and come from a third party (Digital Map Products); therefore, you should not rely on the estimates and perform independent confirmation as to their accuracy
School information is computer generated and may not be accurate or current. Buyer must independently verify and confirm enrollment. Please contact the school district to determine the schools to which this property is zoned.










 Just listed
 Currency converter








 Share
Share


 Erase note
 You currently have no custom folders