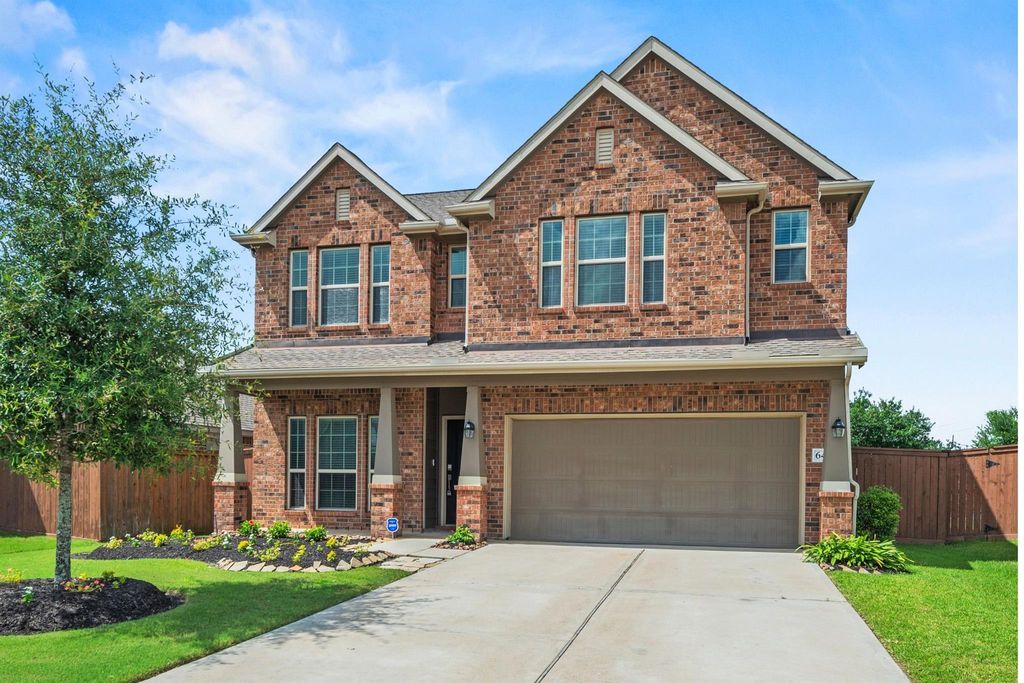
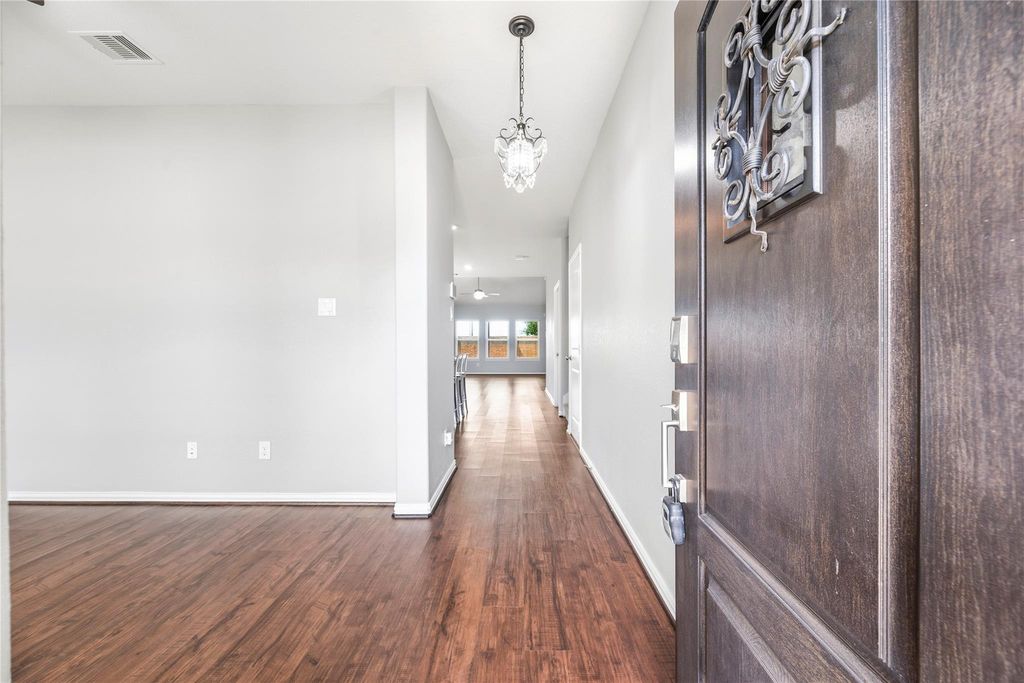
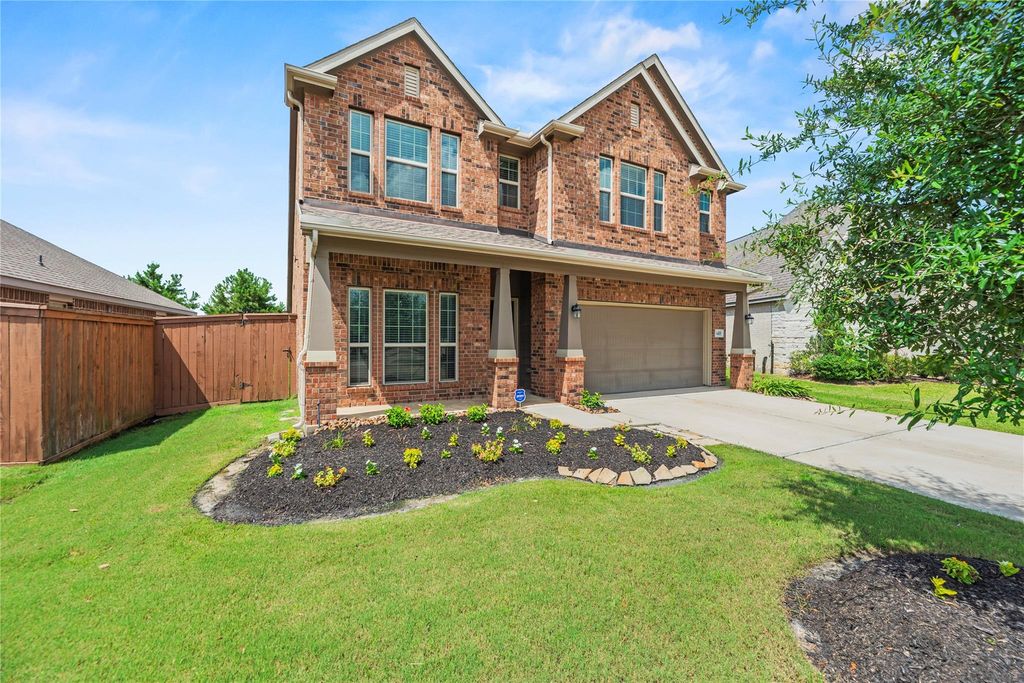
6418 Shadowbrook Hollow Trl is listed for sale at $ 399,000. The Single-Family property has 3 bedrooms, 2 Full Bathrooms, 1 Half Bathroom, 2498 square feet and was built in 2019. The lot size is 6325 Square feet. BRWelcome to 6418 Shadowbrook Hollow Trail, a beautiful traditional residence by Lennar on a premier cul-de-sac lot in the sought-after Elyson master-planned community. This exceptional 3-bedroom, 2.5-bathroom home features a highly usable layout with high ceilings, rich wood-look laminate floors, and a digital program thermostat. The centralized kitchen includes granite countertops, a central island, a breakfast bar, under-cabinet lighting and a gas stove package. Enjoy a private first-floor owner’s retreat, a main-level home office/study, and a spacious upstairs gameroom. Step outside to an outdoor retreat featuring a fully fenced backyard with an extended covered concrete patio, a landscape sprinkler system, a storage shed, and a private spa/hot tub. Complete with a double-wide driveway and access to premier community amenities including a clubhouse, pools, parks and trails, this home defines Katy convenience. Call us today to schedule your private showing!
Welcome to 6418 Shadowbrook Hollow Trail, a beautiful traditional residence by Lennar on a premier cul-de-sac lot in the sought-after Elyson master-planned community. This exceptional 3-bedroom, 2.5-bathroom home features a highly usable layout with high ceilings, rich wood-look laminate floors, and a digital program thermostat. The centralized kitchen includes granite countertops, a central island, a breakfast bar, under-cabinet lighting and a gas stove package. Enjoy a private first-floor owner's retreat, a main-level home office/study, and a spacious upstairs gameroom. Step outside to an outdoor retreat featuring a fully fenced backyard with an extended covered concrete patio, a landscape sprinkler system, a storage shed, and a private spa/hot tub. Complete with a double-wide driveway and access to premier community amenities including a clubhouse, pools, parks and trails, this home defines Katy convenience. Call us today to schedule your private showing!
En-Suite Bath,Primary Bed - 1st Floor,Walk-In Closet
Kitchen Description
Breakfast Bar,Island w/o Cooktop,Kitchen open to Family Room,Pantry,Under Cabinet Lighting
Room Description
Family Room, Gameroom Up, Home Office/Study, Kitchen/Dining Combo, Living Area - 1st Floor, Utility Room in House
Cooling
Central Electric
Heating
Central Gas
Connections
Electric Dryer Connections, Gas Dryer Connections, Washer Connections
Dishwasher
Yes
Disposal
Yes
Microwave
Yes
Oven
Gas Oven
Range
Gas Cooktop
Energy Feature
Attic Vents, Ceiling Fans, Digital Program Thermostat, Energy Star Appliances, Energy Star/CFL/LED Lights, High-Efficiency HVAC, HVAC>13 SEER, Radiant Attic Barrier
Interior
Alarm System - Owned, Fire/Smoke Alarm, High Ceiling, Spa/Hot Tub
Disclaimer: Lot configuration and dimensions are estimates, not based on personal knowledge and come from a third party (Digital Map Products); therefore, you should not rely on the estimates and perform independent confirmation as to their accuracy
School information is computer generated and may not be accurate or current. Buyer must independently verify and confirm enrollment. Please contact the school district to determine the schools to which this property is zoned.










 Just listed
 Currency converter








 Share
Share


 Erase note
 You currently have no custom folders