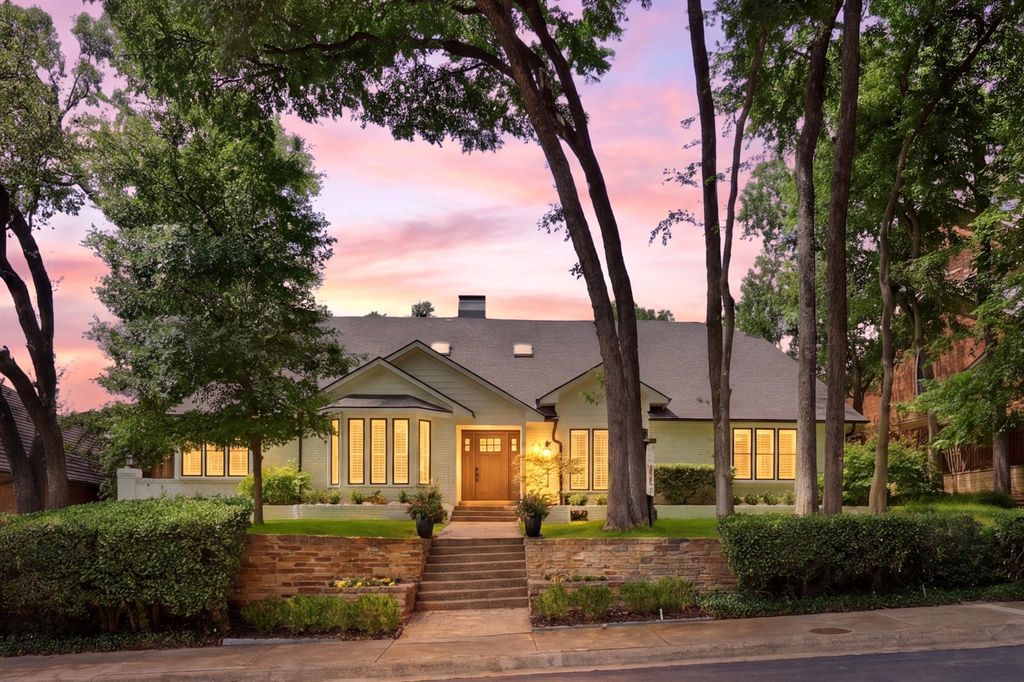
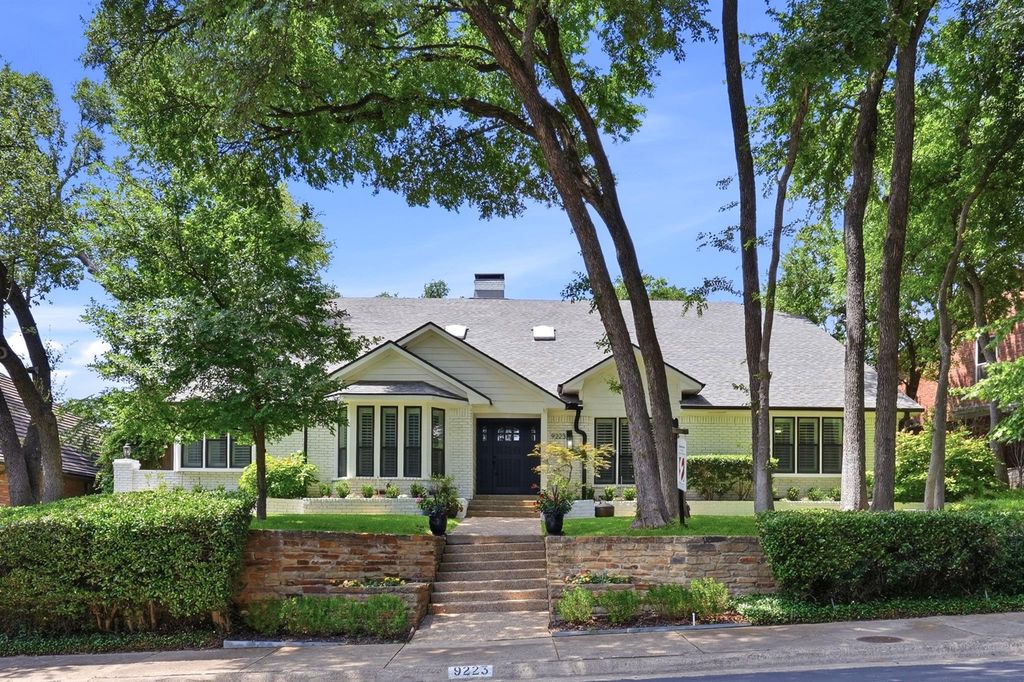
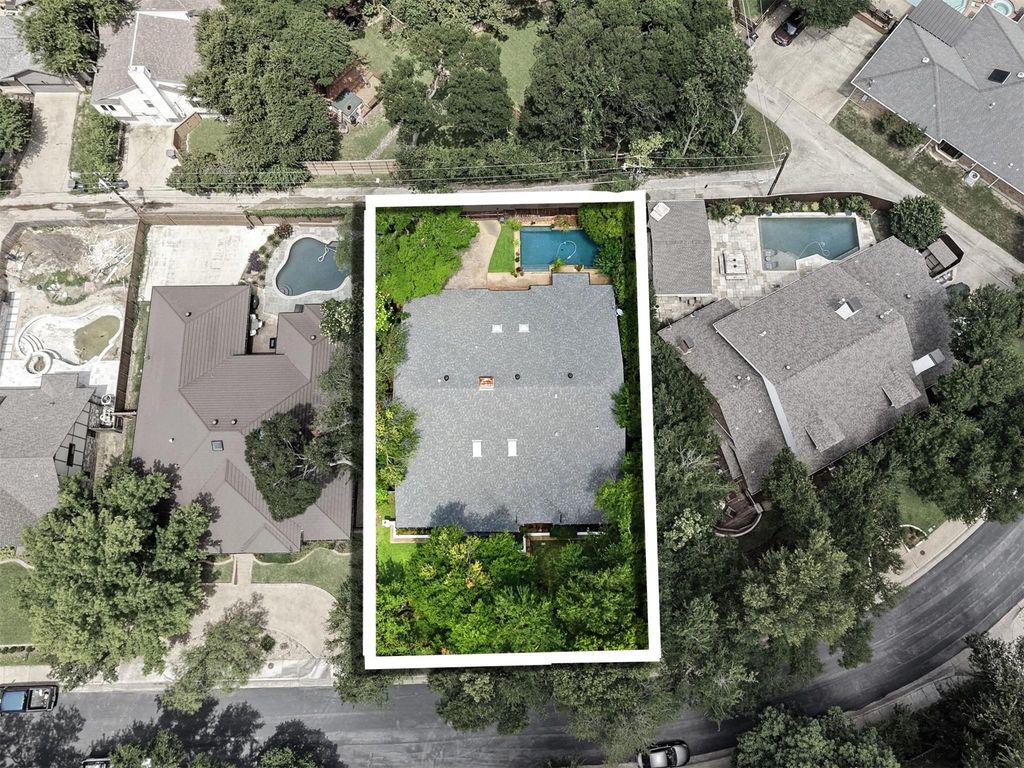
9223 Club Glen Dr is listed for sale at $ 1,150,000. The Residential - Single Family property has 4 bedrooms, 3 Full Bathrooms, 4026 square feet and was built in 1979. The lot size is 0.239 Acres. BRWelcome home to 9223 Club Glen Drive, a classic and charming 4-bedroom, 3-bath traditional home tucked along one of the most desirable tree lined streets in the Moss Haven neighborhood of Lake highlands. With 4026 square feet of living space, this home offers plenty of room for everyday living or grand entertaining. The mature, shaded lot and timeless character give this property character that newer builds can’t replicate. This thoughtfully designed layout offers three flexible living areas with handscraped hardwood floors and generously sized rooms. The kitchen is designed for functionality and fun gatherings, featuring an oversized island, GE Profile double ovens, tons of cabinets, and an open flow to the family room and adjacent den or gameroom. The private primary suite includes two large walk-in closets, dual vanities, built-ins, and abundant storage. The backyard offers a shaded setting with mature trees and a waterfall pool that creates an inviting outdoor space for relaxing or entertaining. Additional highlights include an electric driveway gate, gated side yard, and oversized two car garage with built-in storage and workbench. Conveniently located near shopping, restaurants, and everyday amenities, with a short drive to White Rock Lake, Flag Pole Hill, and some of the best outdoor recreation Dallas has to offer. This slice of Utopia offers a prime location in a truly wonderful neighborhood with great neighbors and lots of character.
Welcome home to 9223 Club Glen Drive, a classic and charming 4-bedroom, 3-bath traditional home tucked along one of the most desirable tree lined streets in the Moss Haven neighborhood of Lake highlands. With 4026 square feet of living space, this home offers plenty of room for everyday living or grand entertaining. The mature, shaded lot and timeless character give this property character that newer builds can't replicate. This thoughtfully designed layout offers three flexible living areas with handscraped hardwood floors and generously sized rooms. The kitchen is designed for functionality and fun gatherings, featuring an oversized island, GE Profile double ovens, tons of cabinets, and an open flow to the family room and adjacent den or gameroom. The private primary suite includes two large walk-in closets, dual vanities, built-ins, and abundant storage. The backyard offers a shaded setting with mature trees and a waterfall pool that creates an inviting outdoor space for relaxing or entertaining. Additional highlights include an electric driveway gate, gated side yard, and oversized two car garage with built-in storage and workbench. Conveniently located near shopping, restaurants, and everyday amenities, with a short drive to White Rock Lake, Flag Pole Hill, and some of the best outdoor recreation Dallas has to offer. This slice of Utopia offers a prime location in a truly wonderful neighborhood with great neighbors and lots of character.
Disclaimer: Lot configuration and dimensions are estimates, not based on personal knowledge and come from a third party (Digital Map Products); therefore, you should not rely on the estimates and perform independent confirmation as to their accuracy
School information is computer generated and may not be accurate or current. Buyer must independently verify and confirm enrollment. Please contact the school district to determine the schools to which this property is zoned.











 Just listed
 Currency converter








 Share
Share


 Erase note
 You currently have no custom folders