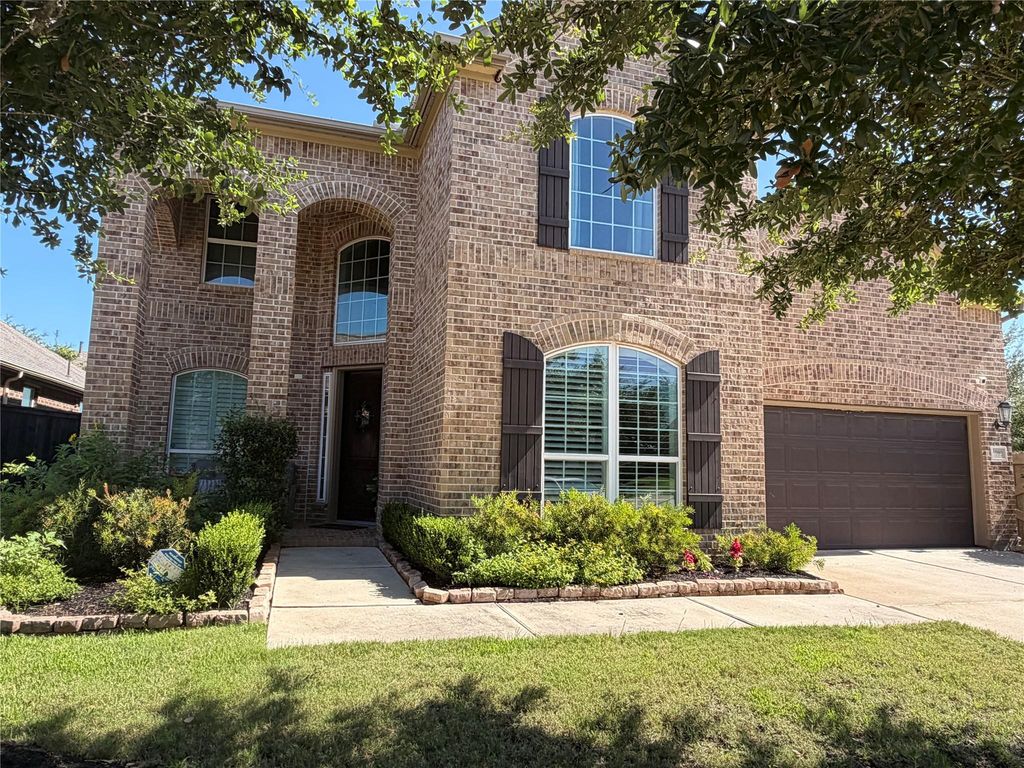
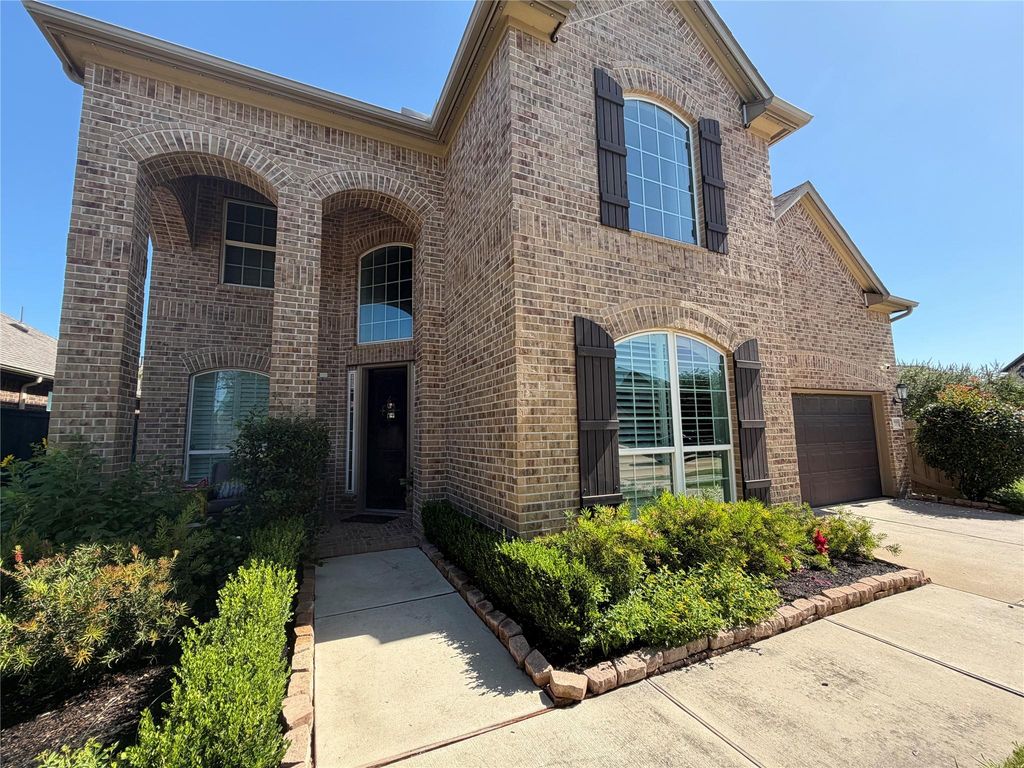
702 Honeybush Dr is listed for sale at $ 740,000. The Single-Family property has 5 bedrooms, 4 Full Bathrooms, 3520 square feet and was built in 2018. The lot size is 6478 Square feet. BRWelcome to this exclusive fully renovated home situated on a premium lot with no back neighbors and direct access to a huge green space offering added privacy and scenic surroundings. This stunning home features custom flooring throughout, 5 spacious bedrooms, 4 full baths, an expansive living room, and a gourmet-style open concept kitchen perfect for entertaining and everyday living. The first floor includes 2 bedrooms and 2 full baths, ideal for guests or multi-generational living. Enjoy the extended covered patio and beautifully updated backyard landscaping designed for relaxation and gatherings. Upstairs offers 3 large bedrooms with custom wardrobes, a private office/den, a huge game room, and a spacious home theater for the ultimate entertainment experience. Additional highlights include custom garage cabinets, modern upgrades throughout, and a thoughtfully designed layout combining luxury, comfort, and functionality in this exceptional move-in ready home.
Welcome to this exclusive fully renovated home situated on a premium lot with no back neighbors and direct access to a huge green space offering added privacy and scenic surroundings. This stunning home features custom flooring throughout, 5 spacious bedrooms, 4 full baths, an expansive living room, and a gourmet-style open concept kitchen perfect for entertaining and everyday living. The first floor includes 2 bedrooms and 2 full baths, ideal for guests or multi-generational living. Enjoy the extended covered patio and beautifully updated backyard landscaping designed for relaxation and gatherings. Upstairs offers 3 large bedrooms with custom wardrobes, a private office/den, a huge game room, and a spacious home theater for the ultimate entertainment experience. Additional highlights include custom garage cabinets, modern upgrades throughout, and a thoughtfully designed layout combining luxury, comfort, and functionality in this exceptional move-in ready home.
Disclaimer: Lot configuration and dimensions are estimates, not based on personal knowledge and come from a third party (Digital Map Products); therefore, you should not rely on the estimates and perform independent confirmation as to their accuracy
School information is computer generated and may not be accurate or current. Buyer must independently verify and confirm enrollment. Please contact the school district to determine the schools to which this property is zoned.











 Just listed
 Currency converter







 Share
Share


 Erase note
 You currently have no custom folders