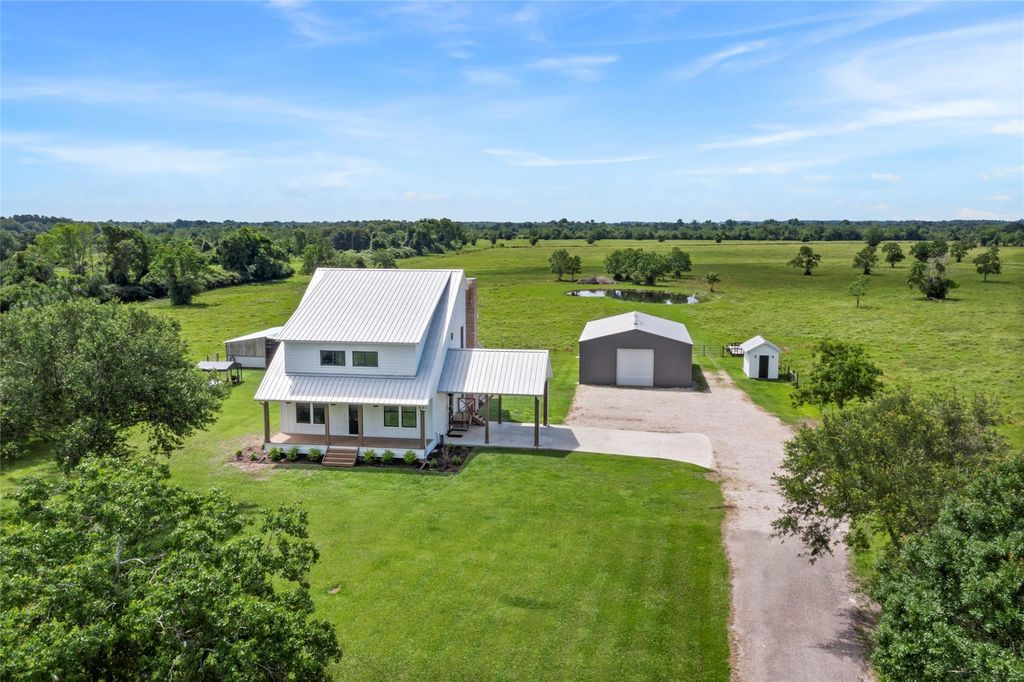
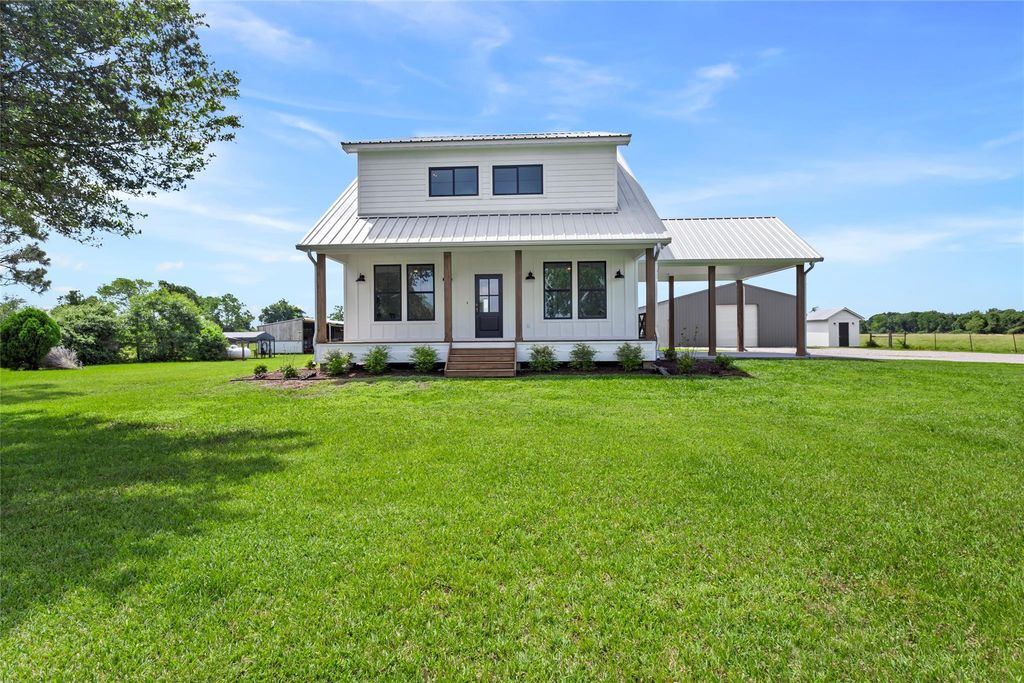
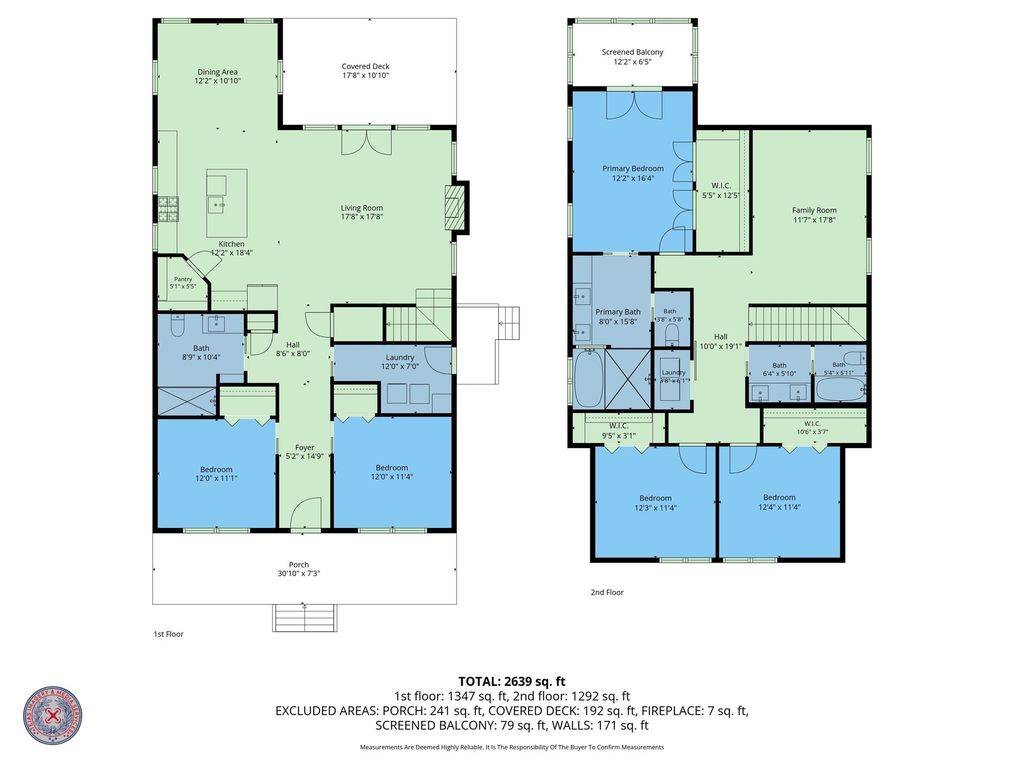
4473 County Road 172 is listed for sale at $ 749,977. The Single-Family property has 5 bedrooms, 3 Full Bathrooms, 1 Half Bathroom, 2785 square feet and was built in 2019. The lot size is 3.8 Acres. BRWelcome to this stunning custom-built home on 3.8 acres in the heart of Alvin! Offering 2,785 sqft of living space, this 5-bedroom, 3.5-bath home blends country charm with modern convenience. Inside, you’ll find soaring 9-foot ceilings, custom cabinetry throughout, and a spacious 8ft x 4ft custom kitchen island perfect for gathering and entertaining. The entire first floor is handicap accessible, and laundry rooms on both levels add everyday convenience. The primary suite features direct access to a private screened-in upstairs balcony with peaceful country views. Outside, enjoy a massive 30ft x 45ft workshop complete with a half bath and a covered sitting porch, ideal for projects, storage, entertaining, or business use. Large pond on the property ready to be stocked. Conveniently located near major highways, shopping, dining, and schools, this unique property offers endless possibilities. Schedule your private showing today!
Welcome to this stunning custom-built home on 3.8 acres in the heart of Alvin! Offering 2,785 sqft of living space, this 5-bedroom, 3.5-bath home blends country charm with modern convenience. Inside, you’ll find soaring 9-foot ceilings, custom cabinetry throughout, and a spacious 8ft x 4ft custom kitchen island perfect for gathering and entertaining. The entire first floor is handicap accessible, and laundry rooms on both levels add everyday convenience. The primary suite features direct access to a private screened-in upstairs balcony with peaceful country views. Outside, enjoy a massive 30ft x 45ft workshop complete with a half bath and a covered sitting porch, ideal for projects, storage, entertaining, or business use. Large pond on the property ready to be stocked. Conveniently located near major highways, shopping, dining, and schools, this unique property offers endless possibilities. Schedule your private showing today!
MLS#
68119207
List Price
$749,977 ($269/Sqft.)
Listing Status
For Sale
Address
4473 County Road 172
City
Alvin
State
TX
Zip Code
77511
County
Brazoria County
Subdivision
Country Lane Estates A0100 F
Legal Description
COUNTRY LANE ESTATES (A0100 F MOORE) BLK 1 LOT 2 ACRES 3.8
Island w/o Cooktop,Kitchen open to Family Room,Pantry,Pot Filler,Pots/Pans Drawers,Soft Closing Cabinets,Soft Closing Drawers,Walk-in Pantry
Room Description
Entry, Kitchen/Dining Combo, Living Area - 1st Floor, Living Area - 2nd Floor, Utility Room in House
Cooling
Central Electric
Heating
Central Electric
Connections
Electric Dryer Connections, Washer Connections
Compactor
No
Dishwasher
Yes
Ice Maker
No
Microwave
Yes
Oven
Convection Oven, Double Oven, Gas Oven
Range
Gas Range
Energy Feature
Attic Vents, Ceiling Fans, Digital Program Thermostat, Energy Star Appliances, Energy Star/CFL/LED Lights, Energy Star/Reflective Roof, Insulated/Low-E windows, Insulation - Batt, Solar Screens, Storm Windows, Tankless/On-Demand H2O Heater
Interior
Balcony, Disabled Access, Fire/Smoke Alarm, Formal Entry/Foyer, High Ceiling, Refrigerator Included
Disclaimer: Lot configuration and dimensions are estimates, not based on personal knowledge and come from a third party (Digital Map Products); therefore, you should not rely on the estimates and perform independent confirmation as to their accuracy
School information is computer generated and may not be accurate or current. Buyer must independently verify and confirm enrollment. Please contact the school district to determine the schools to which this property is zoned.











 Just listed
 Currency converter








 Share
Share


 Erase note
 You currently have no custom folders