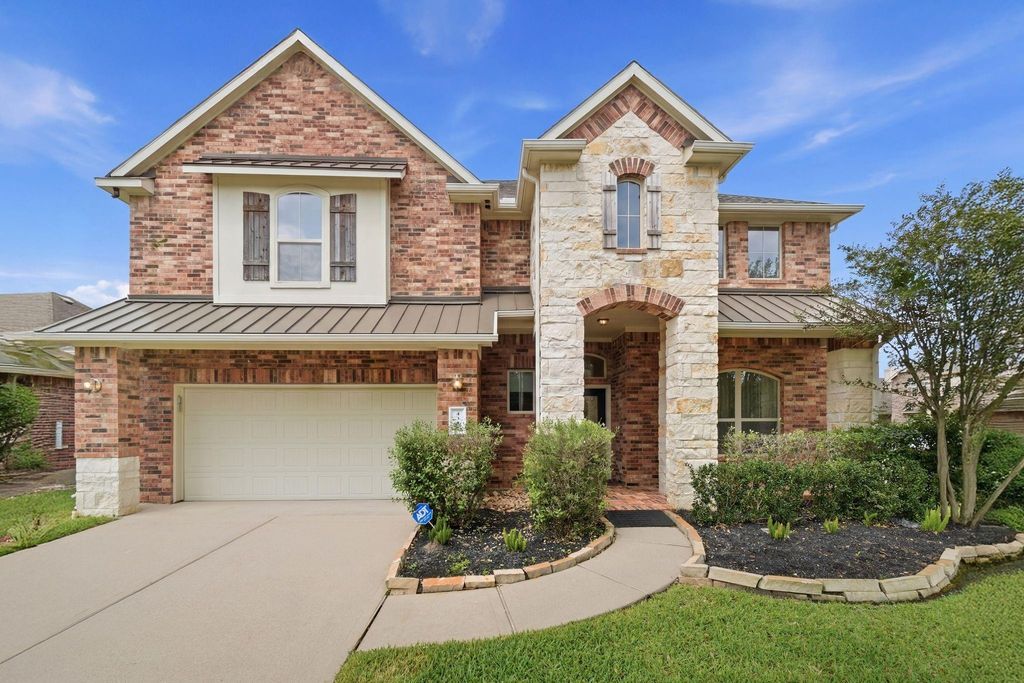
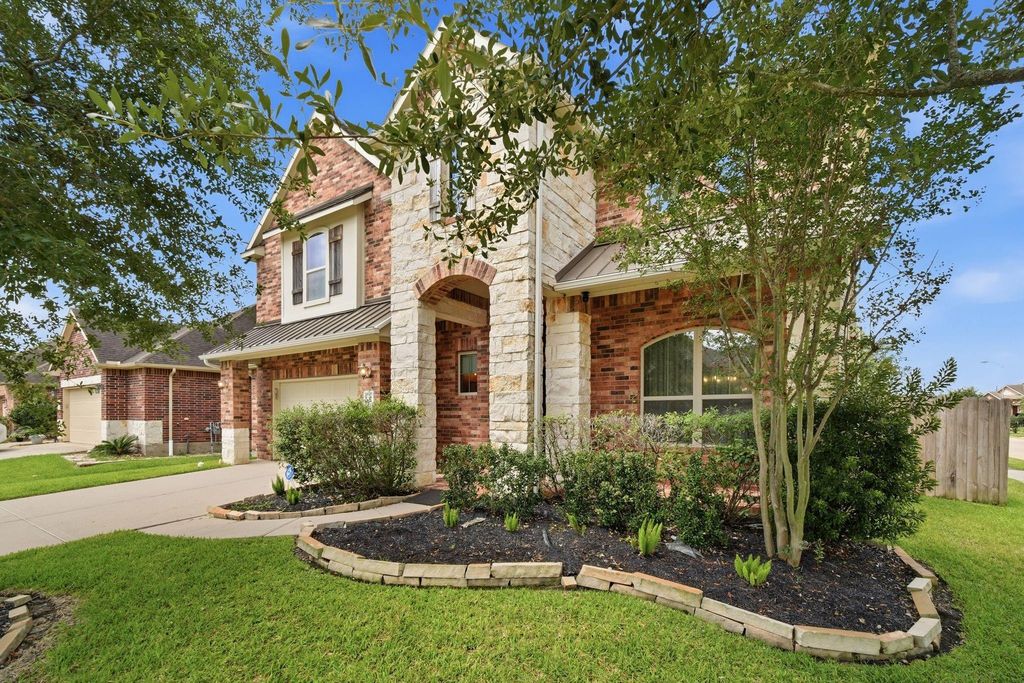
4331 Estes Ridge Ln is listed for sale at $ 499,990. The Single-Family property has 4 bedrooms, 3 Full Bathrooms, 1 Half Bathroom, 3687 square feet and was built in 2014. The lot size is 10039 Square feet. BRImpressive 2-story home featuring 4 bedrooms, 3.5 bathrooms,and an oversized gameroom loaded w/upgrades! Grand two-story entry and formal dining room welcome you into this open-concept floorplan~Spacious kitchen overlooks the den w/corner stone fireplace and includes a large island w/sink, double ovens, gas range, granite countertops, faux copper farmhouse sink, walk-in pantry, and off-white cabinetry~Primary suite located downstairs w/updated ADA-accessible bathroom featuring granite countertops, and LED mirror. Upstairs offers a HUGE gameroom w/entertaining bar area and large storage closest, spacious secondary bedrooms, Jack-and-Jill bath, plus additional full bath access from gameroom.Enjoy outdoor living under the covered back patio with stained wood ceiling that spans the entire length of the home-perfect for relaxing or entertaining guests year-round! Upgrades:Garage is 2.5 car garage/Garage Generator plug/textured carpet upstairs/decor tile in half bathroom and laundry room/Wood plank tile
Impressive 2-story home featuring 4 bedrooms, 3.5 bathrooms,& an oversized gameroom loaded w/upgrades! Grand two-story entry & formal dining room welcome you into this open-concept floorplan~Spacious kitchen overlooks the den w/corner stone fireplace & includes a large island w/sink, double ovens, gas range, granite countertops, faux copper farmhouse sink, walk-in pantry, & off-white cabinetry~Primary suite located downstairs w/updated ADA-accessible bathroom featuring granite countertops, & LED mirror. Upstairs offers a HUGE gameroom w/entertaining bar area & large storage closest, spacious secondary bedrooms, Jack-and-Jill bath, plus additional full bath access from gameroom.Enjoy outdoor living under the covered back patio with stained wood ceiling that spans the entire length of the home-perfect for relaxing or entertaining guests year-round! Upgrades:Garage is 2.5 car garage/Garage Generator plug/textured carpet upstairs/decor tile in half bathroom and laundry room/Wood plank tile
Disclaimer: Lot configuration and dimensions are estimates, not based on personal knowledge and come from a third party (Digital Map Products); therefore, you should not rely on the estimates and perform independent confirmation as to their accuracy
School information is computer generated and may not be accurate or current. Buyer must independently verify and confirm enrollment. Please contact the school district to determine the schools to which this property is zoned.










 Just listed
 Currency converter








 Share
Share


 Erase note
 You currently have no custom folders