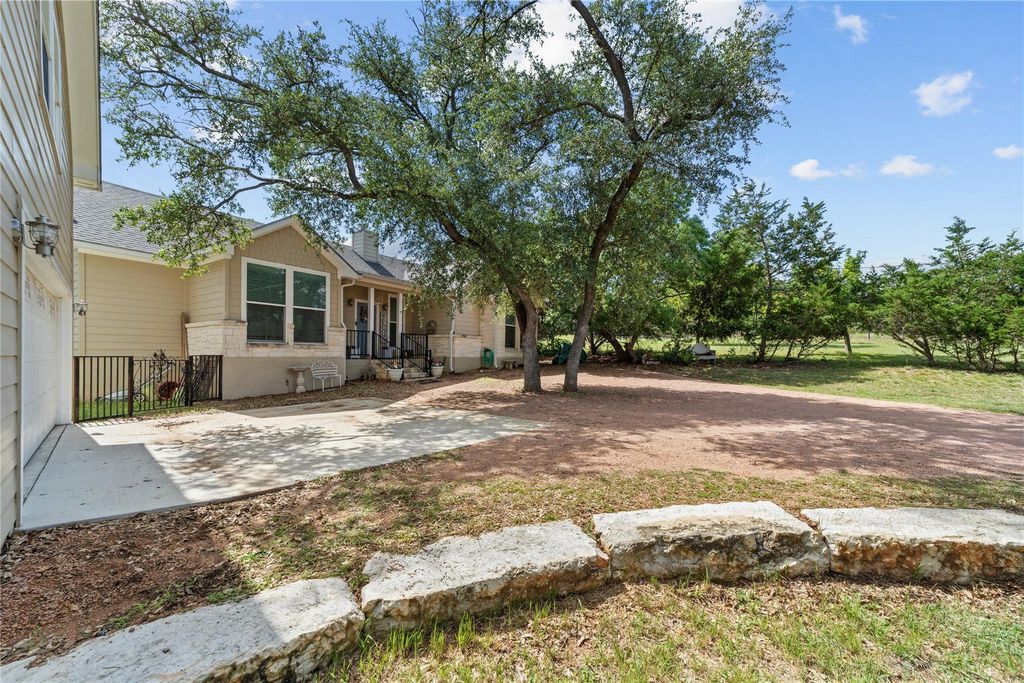
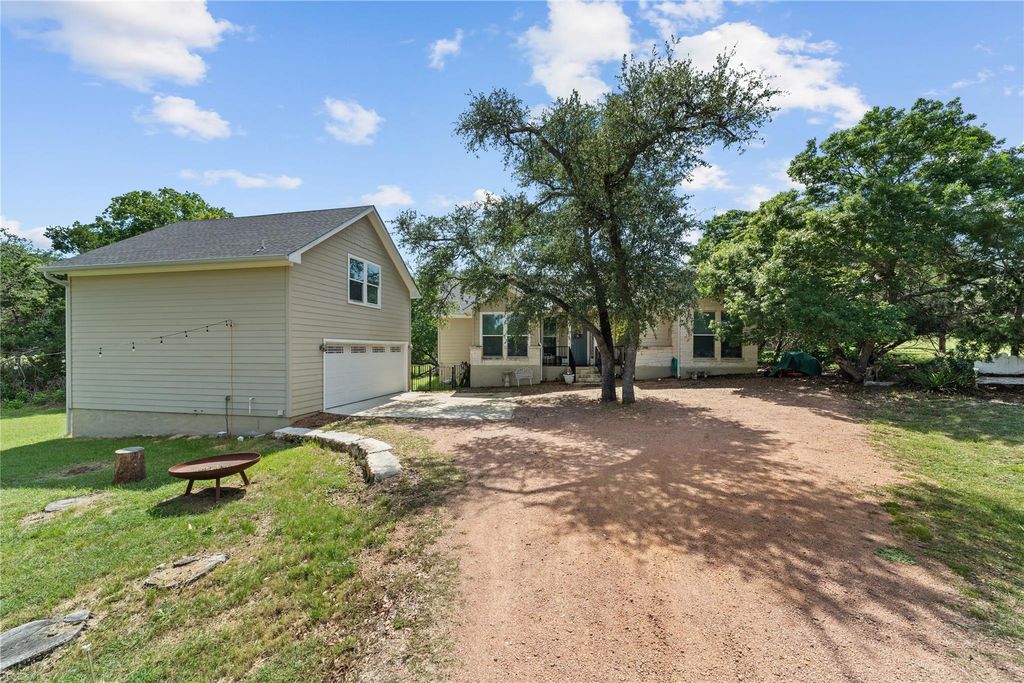
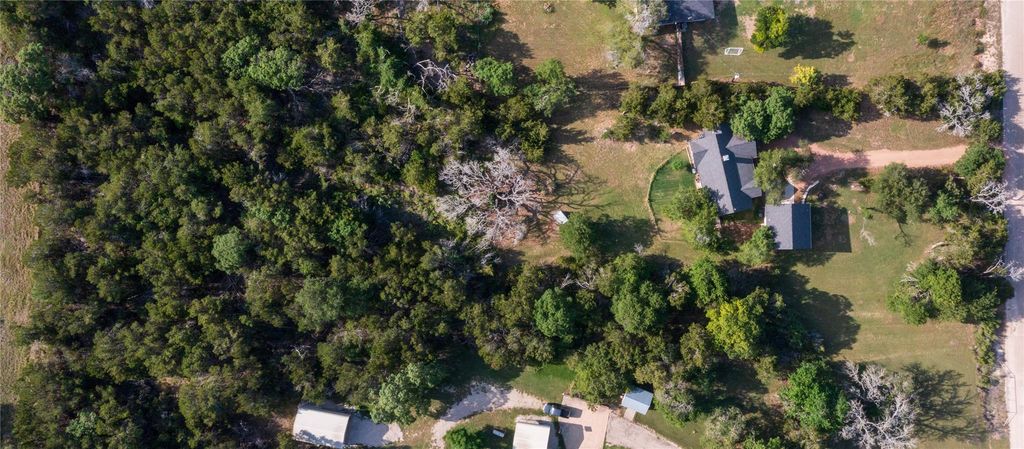
721 Northwood Hills Dr is listed for sale at $ 825,000. The Country Homes/Acreage property has 2 bedrooms, 2 Full Bathrooms, 1415 square feet and was built in 2016. The lot size is 2.33 Acres. BRWelcome to your private oasis in the beautiful Northwood Hills subdivision. This stunning 1,415 sq ft, 2-bed, 2-bath open-concept home sits on 2.33 level, partially wooded acres, offering ultimate privacy in a quiet neighborhood where local wildlife roam through regularly. Inside, enjoy sealed concrete floors, barn doors, and vaulted ceilings in both the living room and primary suite. The living room features a cozy gas log fireplace and sliding glass doors to the outdoors. A chef’s kitchen boasts quartz countertops, a subway tile backsplash, and an island with seating. The primary retreat has large windows, back porch access, and a spa-like bath with a soaker tub, walk-in tiled shower, and double vanity. A large laundry room with a sink adds convenience. Outside, a detached 2-car garage offers a large storage closet and laundry hookups. Above it, find a private 624 sq ft, 1-bed, 1-bath apartment with a full kitchen. Perfect for guests or rental income! Boundary lines are approximate.
Welcome to your private oasis in the beautiful Northwood Hills subdivision. This stunning 1,415 sq ft, 2-bed, 2-bath open-concept home sits on 2.33 level, partially wooded acres, offering ultimate privacy in a quiet neighborhood where local wildlife roam through regularly. Inside, enjoy sealed concrete floors, barn doors, and vaulted ceilings in both the living room and primary suite. The living room features a cozy gas log fireplace and sliding glass doors to the outdoors. A chef’s kitchen boasts quartz countertops, a subway tile backsplash, and an island with seating. The primary retreat has large windows, back porch access, and a spa-like bath with a soaker tub, walk-in tiled shower, and double vanity. A large laundry room with a sink adds convenience. Outside, a detached 2-car garage offers a large storage closet and laundry hookups. Above it, find a private 624 sq ft, 1-bed, 1-bath apartment with a full kitchen. Perfect for guests or rental income! Boundary lines are approximate.
Disclaimer: Lot configuration and dimensions are estimates, not based on personal knowledge and come from a third party (Digital Map Products); therefore, you should not rely on the estimates and perform independent confirmation as to their accuracy
School information is computer generated and may not be accurate or current. Buyer must independently verify and confirm enrollment. Please contact the school district to determine the schools to which this property is zoned.










 Just listed
 Currency converter







 Share
Share


 Erase note
 You currently have no custom folders