105 Elm Dr is listed for sale at $ 600,000. The Residential - Single Family property has 4 bedrooms, 3 Full Bathrooms, 2838 square feet and was built in 1975. The lot size is 1.634 Acres. BRWelcome to 105 Elm Dr. in the distinguished community of Oak Leaf, TX. A private, fully
transformed residence offering a rare blend of modern sophistication and resort-caliber living. This
home has been completely reimagined with a full-scale professional renovation, showcasing
elevated finishes, refined design, and a level of craftsmanship rarely found in today’s market. The
interior presents a clean, cohesive aesthetic with intentional details that create both elegance and
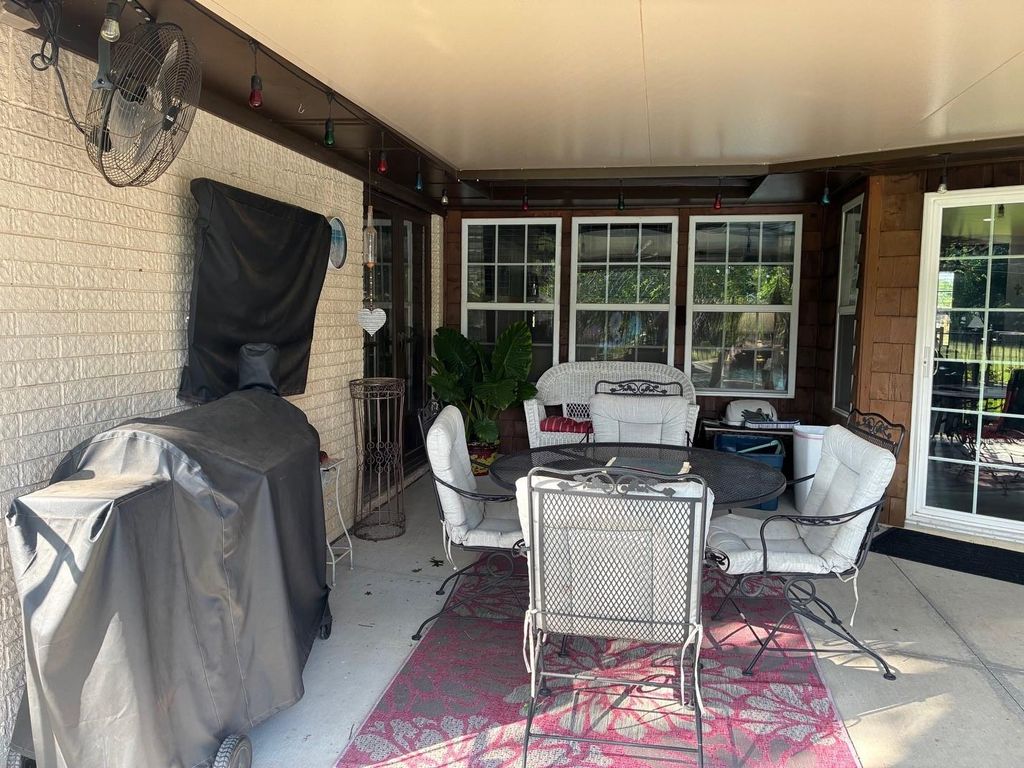
comfort, designed for those who appreciate quality without compromise. The outdoor setting is a
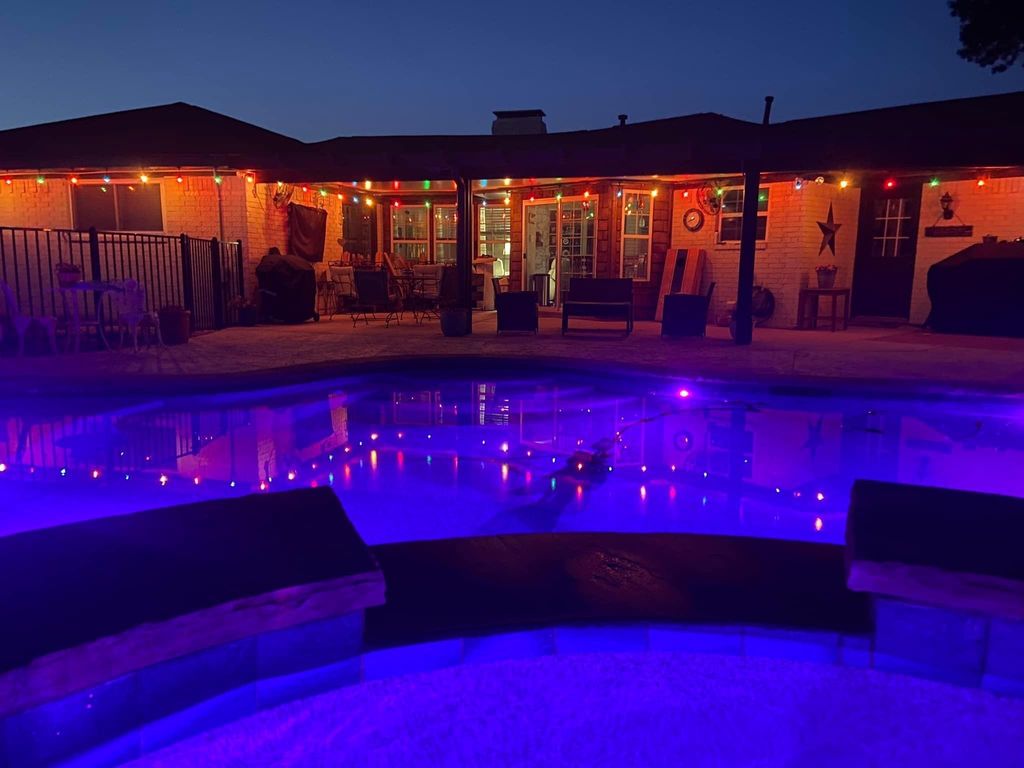
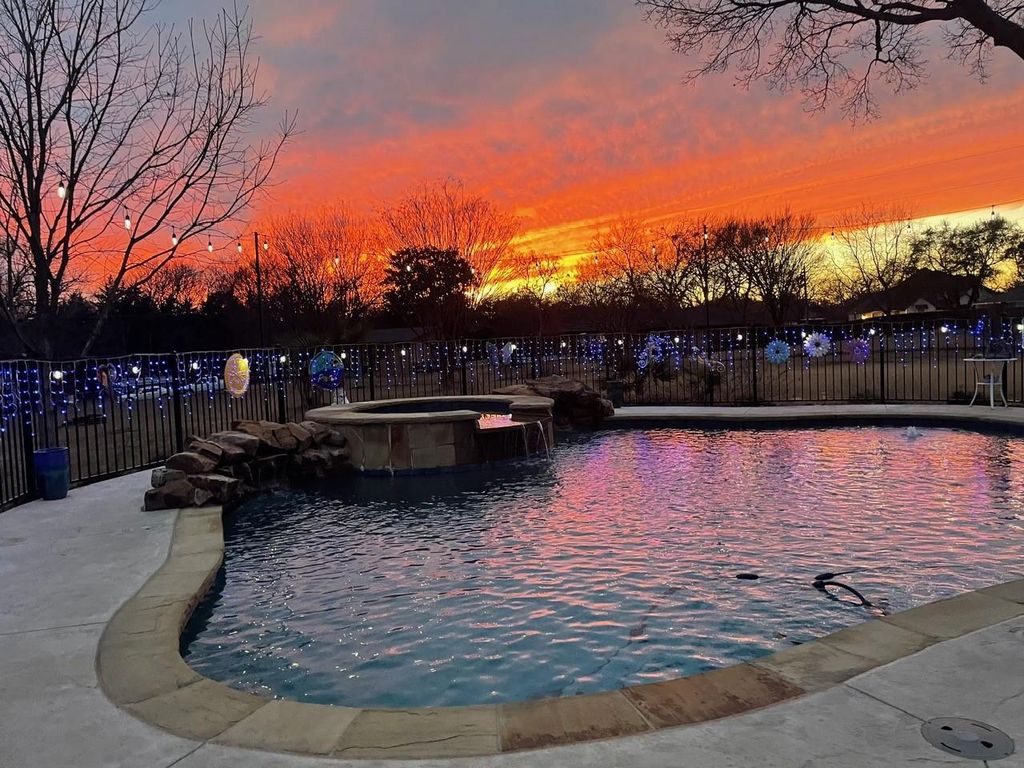
true statement with firepit and sitting area. A custom-designed pool with an integrated spa and cascading waterfall creates a
serene, resort-style escape right in your own backyard. Whether hosting private gatherings or
enjoying peaceful evenings, the ambiance is unmatched. Opportunities like this are limited — fully
remodeled homes with this level of finish and outdoor experience rarely become available in Oak
Leaf. For the buyer seeking privacy, design, and a move-in-ready luxury experience, this is a home
that simply stands apart. Upgraded lighting system surrounds the house and garage. Two car covered carport along with additional large shed. Separate garage measures 988 sq. ft. *Sprinkler system* Seller’s are requesting 2 hr. notice to show. We thank you in advance.
Welcome to 105 Elm Dr. in the distinguished community of Oak Leaf, TX. A private, fully
transformed residence offering a rare blend of modern sophistication and resort-caliber living. This
home has been completely reimagined with a full-scale professional renovation, showcasing
elevated finishes, refined design, and a level of craftsmanship rarely found in today’s market. The
interior presents a clean, cohesive aesthetic with intentional details that create both elegance and
comfort, designed for those who appreciate quality without compromise. The outdoor setting is a
true statement with firepit and sitting area. A custom-designed pool with an integrated spa and cascading waterfall creates a
serene, resort-style escape right in your own backyard. Whether hosting private gatherings or
enjoying peaceful evenings, the ambiance is unmatched. Opportunities like this are limited — fully
remodeled homes with this level of finish and outdoor experience rarely become available in Oak
Leaf. For the buyer seeking privacy, design, and a move-in-ready luxury experience, this is a home
that simply stands apart. Upgraded lighting system surrounds the house and garage. Two car covered carport along with additional large shed. Separate garage measures 988 sq. ft. *Sprinkler system* Seller's are requesting 2 hr. notice to show. We thank you in advance.
Disclaimer: Lot configuration and dimensions are estimates, not based on personal knowledge and come from a third party (Digital Map Products); therefore, you should not rely on the estimates and perform independent confirmation as to their accuracy
School information is computer generated and may not be accurate or current. Buyer must independently verify and confirm enrollment. Please contact the school district to determine the schools to which this property is zoned.










 Just listed
 Currency converter








 Share
Share


 Erase note
 You currently have no custom folders