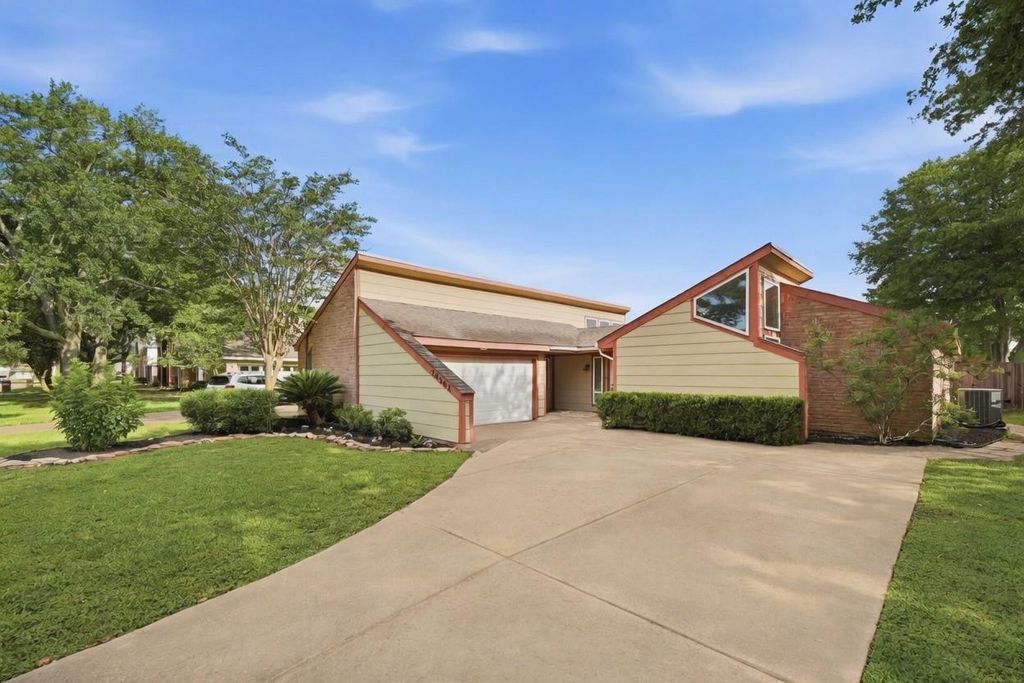
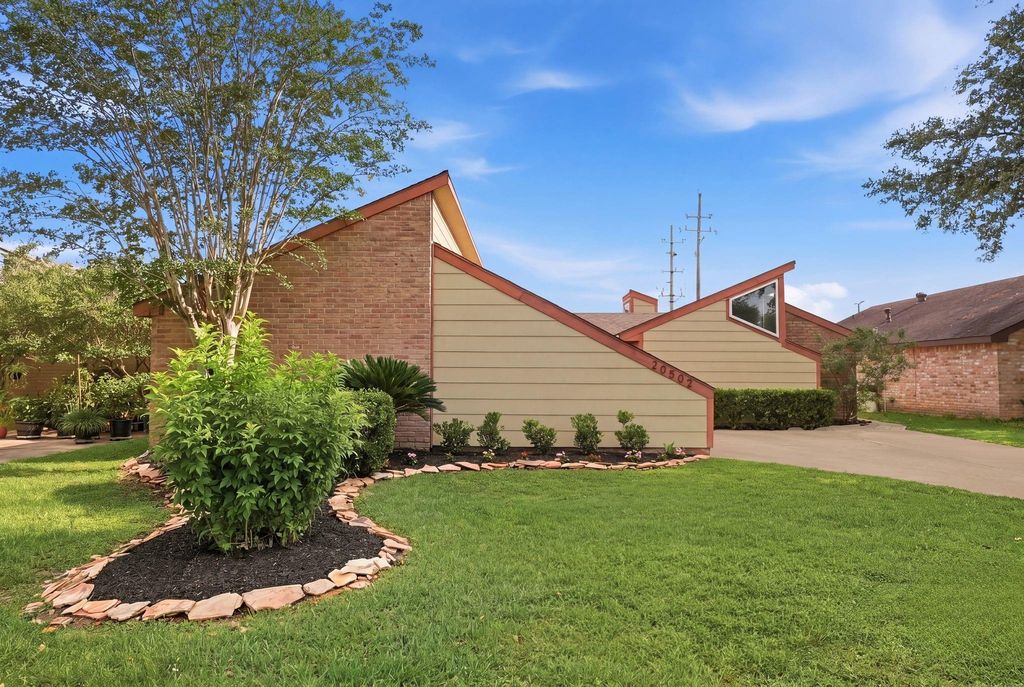
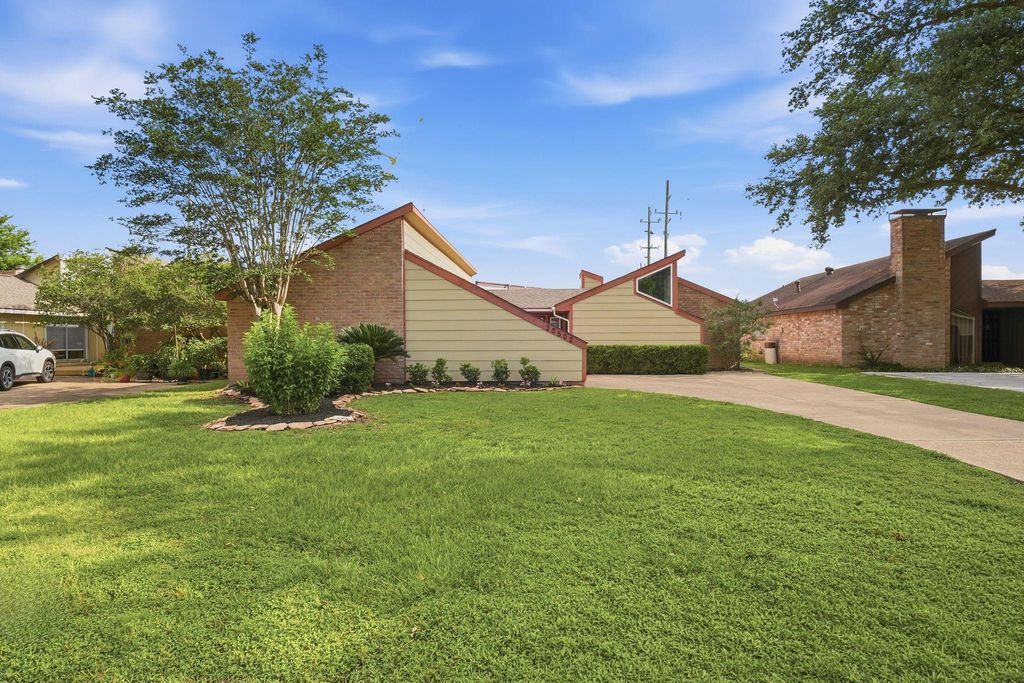
20502 Hampshire Rocks Dr is listed for sale at $ 375,000. The Single-Family property has 4 bedrooms, 2 Full Bathrooms, 2015 square feet and was built in 1978. The lot size is 7475 Square feet. BRWelcome to this charming 4 bedroom, 2 bathroom home on a spacious lot in the desirable Nottingham Country subdivision. This well maintained property features inviting open living areas filled with natural light, perfect for family living, relaxing, and entertaining. The generously sized bedrooms provide plenty of space for everyone, while the primary suite offers a peaceful retreat. Step outside to enjoy the large backyard, ideal for gatherings, gardening, or relaxing. Located in a quiet neighborhood with tree-lined streets, this home is near Katy ISD schools, parks, shopping, and easy access to Houston. Don’t miss this fantastic opportunity in a highly sought-after area - schedule your private tour today!
Welcome to this charming 4 bedroom, 2 bathroom home on a spacious lot in the desirable Nottingham Country subdivision. This well maintained property features inviting open living areas filled with natural light, perfect for family living, relaxing, and entertaining. The generously sized bedrooms provide plenty of space for everyone, while the primary suite offers a peaceful retreat. Step outside to enjoy the large backyard, ideal for gatherings, gardening, or relaxing. Located in a quiet neighborhood with tree-lined streets, this home is near Katy ISD schools, parks, shopping, and easy access to Houston. Don't miss this fantastic opportunity in a highly sought-after area - schedule your private tour today!
Breakfast Room, Formal Dining, Living Area - 1st Floor, Utility Room in House
Cooling
Central Electric
Heating
Central Electric
Connections
Electric Dryer Connections, Gas Dryer Connections, Washer Connections
Dishwasher
Yes
Disposal
Yes
Microwave
Yes
Oven
Electric Oven, Single Oven
Range
Electric Cooktop
Energy Feature
Attic Vents, Ceiling Fans, Digital Program Thermostat, Energy Star Appliances, Energy Star/CFL/LED Lights, High-Efficiency HVAC, HVAC>13 SEER, Insulated/Low-E windows, Insulation - Blown Cellulose, North/South Exposure
Disclaimer: Lot configuration and dimensions are estimates, not based on personal knowledge and come from a third party (Digital Map Products); therefore, you should not rely on the estimates and perform independent confirmation as to their accuracy
School information is computer generated and may not be accurate or current. Buyer must independently verify and confirm enrollment. Please contact the school district to determine the schools to which this property is zoned.










 Just listed
 Currency converter








 Share
Share


 Erase note
 You currently have no custom folders