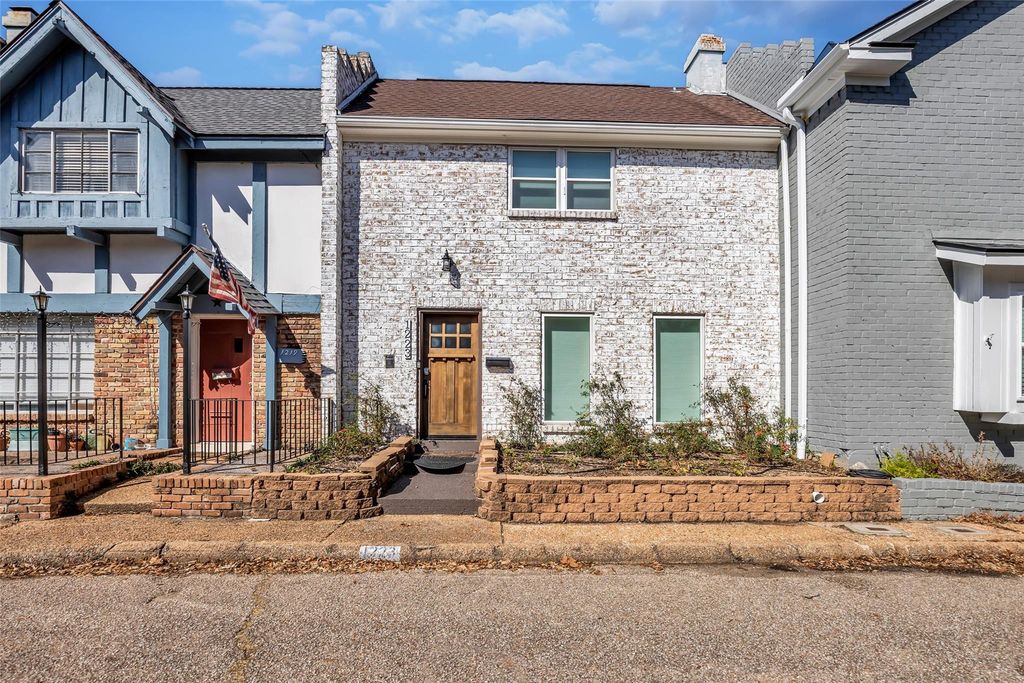
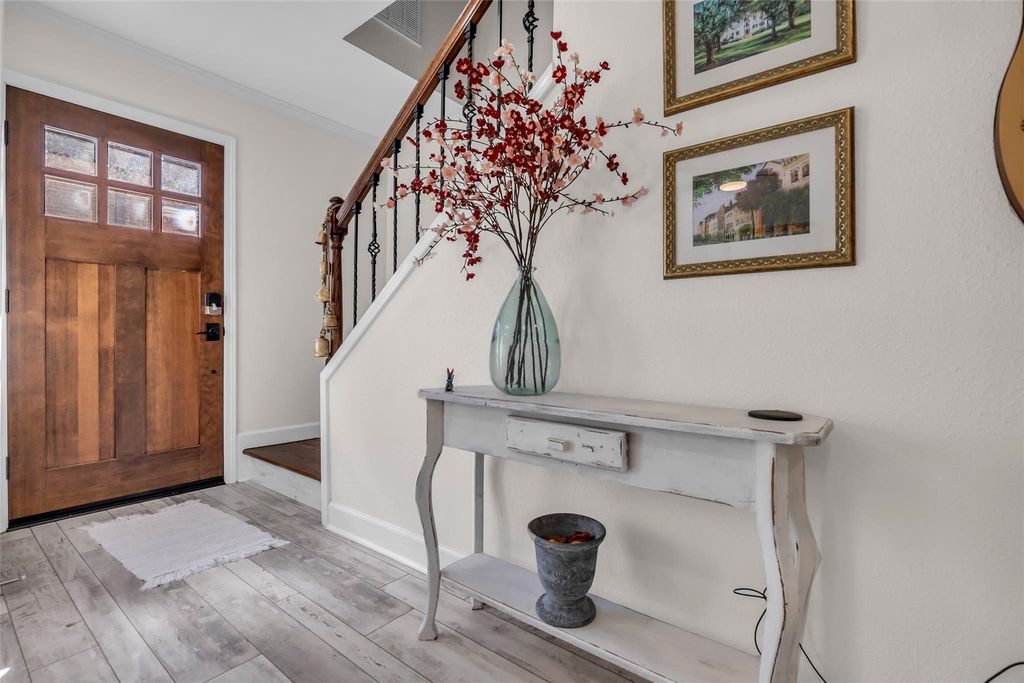
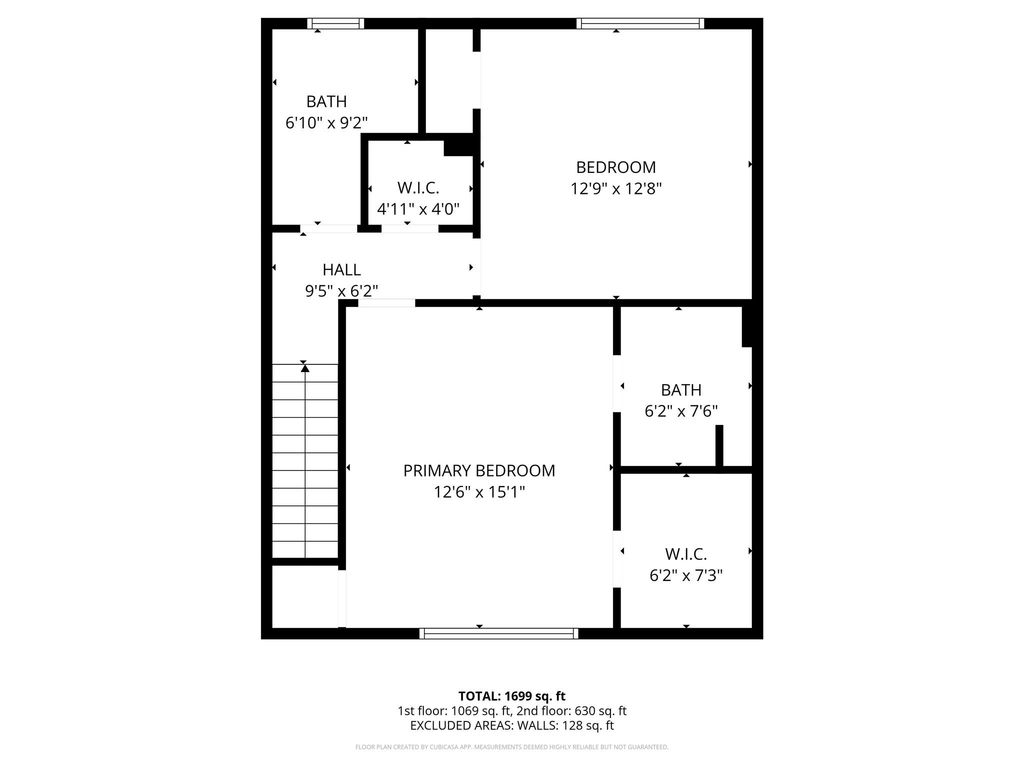
[[800]]1223 Saxony Ln is listed for sale at 295,000. The Townhouse/Condo - Townhouse property has 2 bedrooms, 2 Full Bathrooms, 1 Half Bathroom, 1472 square feet, and was built in 1965. The lot size is 2483 Square feet.[[500]]Welcome to 1223 Saxony Ln, this beautifully renovated home blends modern updates w/ timeless character in the heart of Clear Lake. Inside, the home feels bright airy, with exposed brick accents, vinyl plank flooring, quartz countertops, clean, modern finishes that create a warm yet elevated aesthetic. The kitchen baths have been updated with new cabinetry, Cafe appliances, vanities, lighting fixtures, while recent electrical plumbing updates add peace of mind. Step outside to a private courtyard, perfect for relaxing, entertaining, or enjoying evening gatherings under the lights. A rare oversized two-car garage and a large interior utility room add everyday convenience. Located just minutes from NASA, with easy access to major freeways attractions, this home also offers walkability to restaurants, parks, dog parks, waterfront areas. With low HOA impressive energy efficiency, this home delivers style, location, and lifestyle in one exceptional package.
Welcome to 1223 Saxony Ln, this beautifully renovated home blends modern updates w/ timeless character in the heart of Clear Lake. Inside, the home feels bright & airy, with exposed brick accents, vinyl plank flooring, quartz countertops, & clean, modern finishes that create a warm yet elevated aesthetic. The kitchen & baths have been updated with new cabinetry, Cafe appliances, vanities, lighting & fixtures, while recent electrical & plumbing updates add peace of mind. Step outside to a private courtyard, perfect for relaxing, entertaining, or enjoying evening gatherings under the lights. A rare oversized two-car garage and a large interior utility room add everyday convenience. Located just minutes from NASA, with easy access to major freeways & attractions, this home also offers walkability to restaurants, parks, dog parks, & waterfront areas. With low HOA & impressive energy efficiency, this home delivers style, location, and lifestyle in one exceptional package.
Disclaimer: Lot configuration and dimensions are estimates, not based on personal knowledge and come from a third party (Digital Map Products); therefore, you should not rely on the estimates and perform independent confirmation as to their accuracy
View neighborhood information
Ready to Sell your Home?
Request a complimentary home selling analysis featuring recently sold properties, market trends, home valuations and a personalized market update.
School information is computer generated and may not be accurate or current. Buyer must independently verify and confirm enrollment. Please contact the school district to determine the schools to which this property is zoned.










 Currency converter








 Share
Share


 Erase note
 You currently have no custom folders