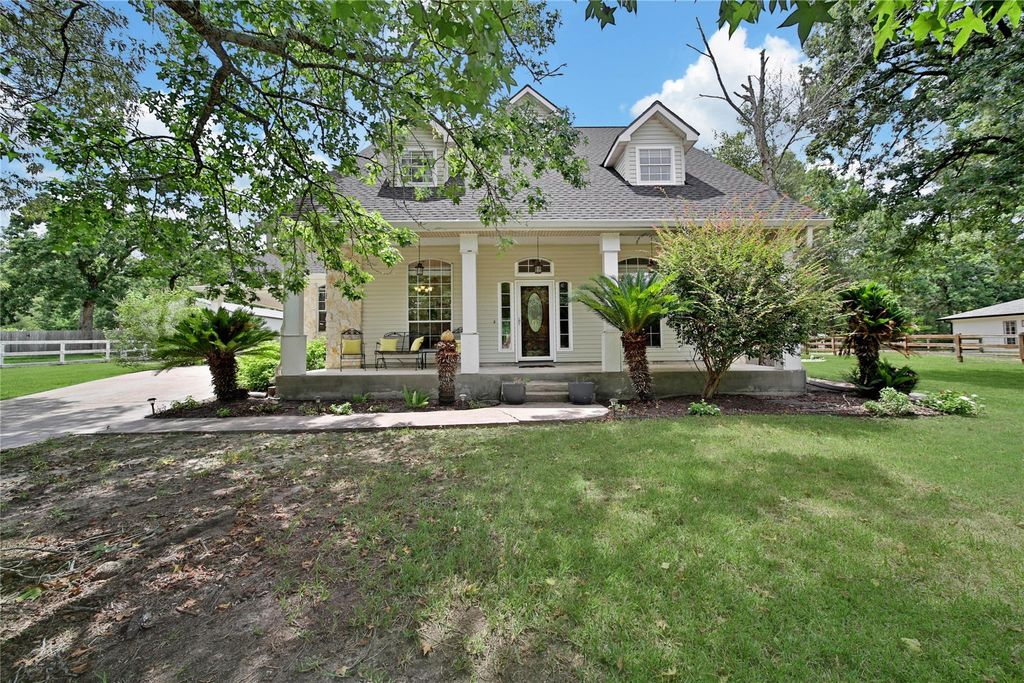
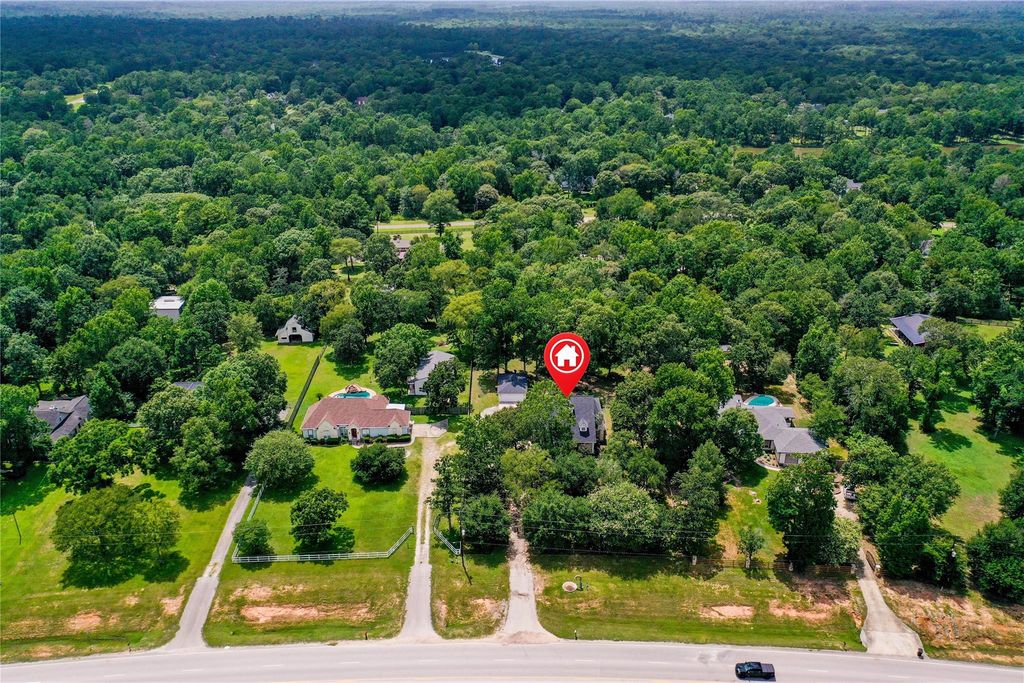
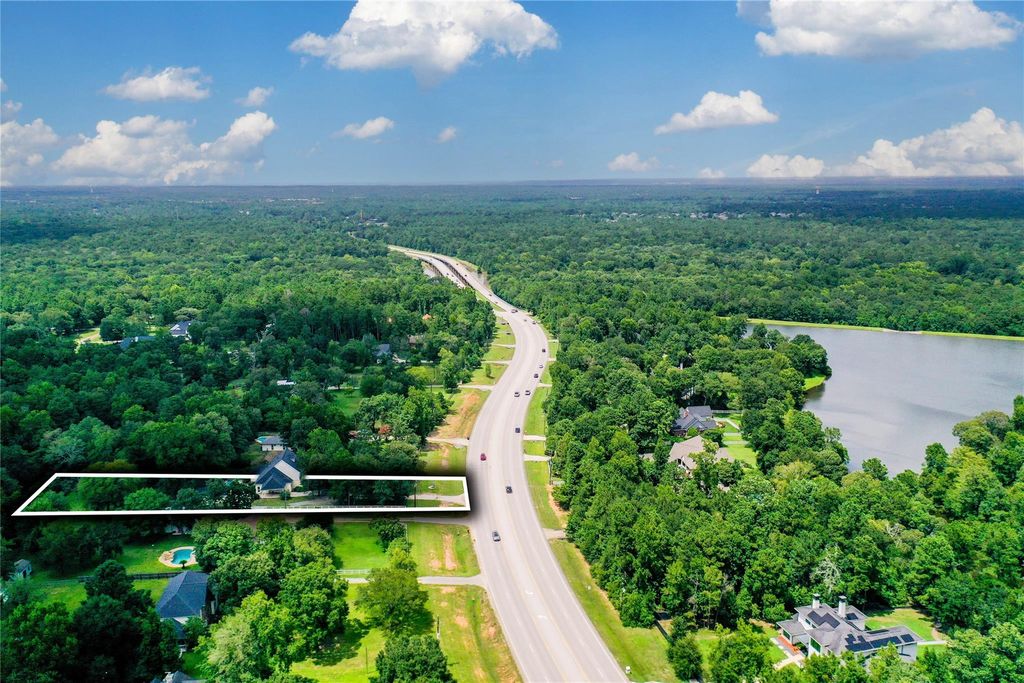
[[800]]2127 Sendera Ranch Dr is listed for sale at 570,000. The Single-Family property has 4 bedrooms, 3 Full Bathrooms, 3624 square feet, and was built in 1997. The lot size is 53405 Square feet.[[500]]Bring your vision to this farmhouse-style retreat on 1.22 fully fenced acres in horse-friendly Montgomery Trace. Offering 3,624 sq ft and plenty of character, this home is ready for some cosmetic touches to truly shine. A welcoming front porch opens to a home office, formal dining and living rooms, spacious family room, and island kitchen with a brick arch over the cooktop. Two bedrooms are downstairs, including a generous primary suite with sitting area, soaking tub, and separate shower, plus a second bedroom full bath. Upstairs offers two more bedrooms a large game room. Outside, the lagoon-style pool steals the show with a rock waterfall, waterslide, and flagstone beach entry. Enjoy a covered patio, pool-view deck, expansive backyard, gated driveway, and side carport with a nearby entrance for rainy days. Country atmosphere meets easy access to Woodforest, The Woodlands, and acclaimed Montgomery ISD schools, including Lake Creek High School. Home is priced for current condition.
Bring your vision to this farmhouse-style retreat on 1.22 fully fenced acres in horse-friendly Montgomery Trace. Offering 3,624 sq ft and plenty of character, this home is ready for some cosmetic touches to truly shine. A welcoming front porch opens to a home office, formal dining and living rooms, spacious family room, and island kitchen with a brick arch over the cooktop. Two bedrooms are downstairs, including a generous primary suite with sitting area, soaking tub, and separate shower, plus a second bedroom & full bath. Upstairs offers two more bedrooms & a large game room. Outside, the lagoon-style pool steals the show with a rock waterfall, waterslide, and flagstone beach entry. Enjoy a covered patio, pool-view deck, expansive backyard, gated driveway, and side carport with a nearby entrance for rainy days. Country atmosphere meets easy access to Woodforest, The Woodlands, and acclaimed Montgomery ISD schools, including Lake Creek High School. Home is priced for current condition.
Disclaimer: Lot configuration and dimensions are estimates, not based on personal knowledge and come from a third party (Digital Map Products); therefore, you should not rely on the estimates and perform independent confirmation as to their accuracy
View neighborhood information
Ready to Sell your Home?
Request a complimentary home selling analysis featuring recently sold properties, market trends, home valuations and a personalized market update.
School information is computer generated and may not be accurate or current. Buyer must independently verify and confirm enrollment. Please contact the school district to determine the schools to which this property is zoned.










 Currency converter








 Share
Share


 Erase note
 You currently have no custom folders