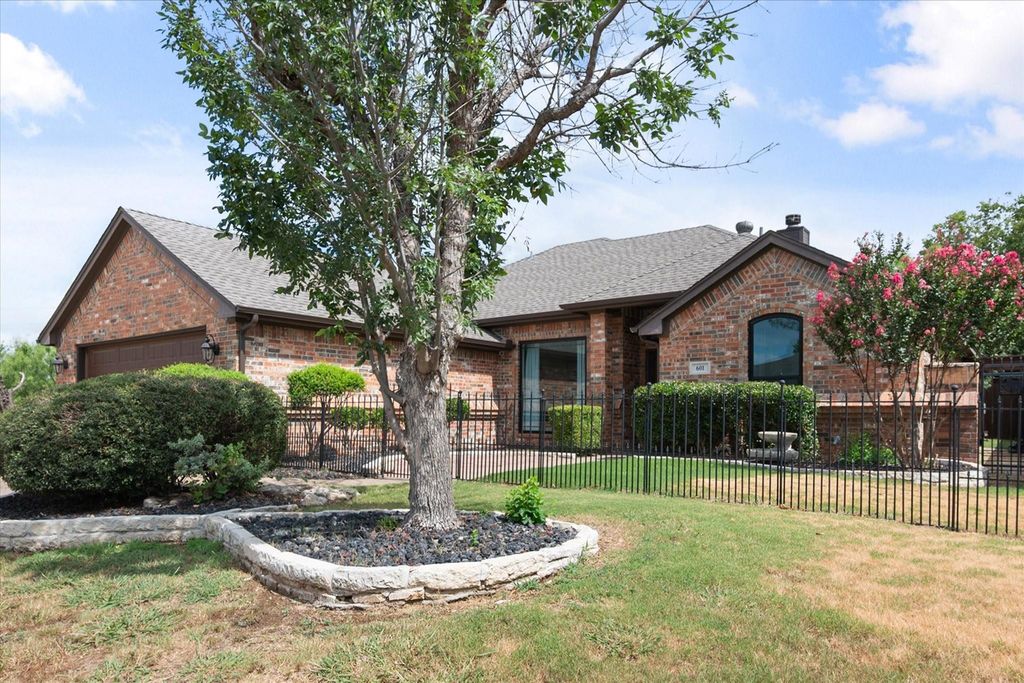
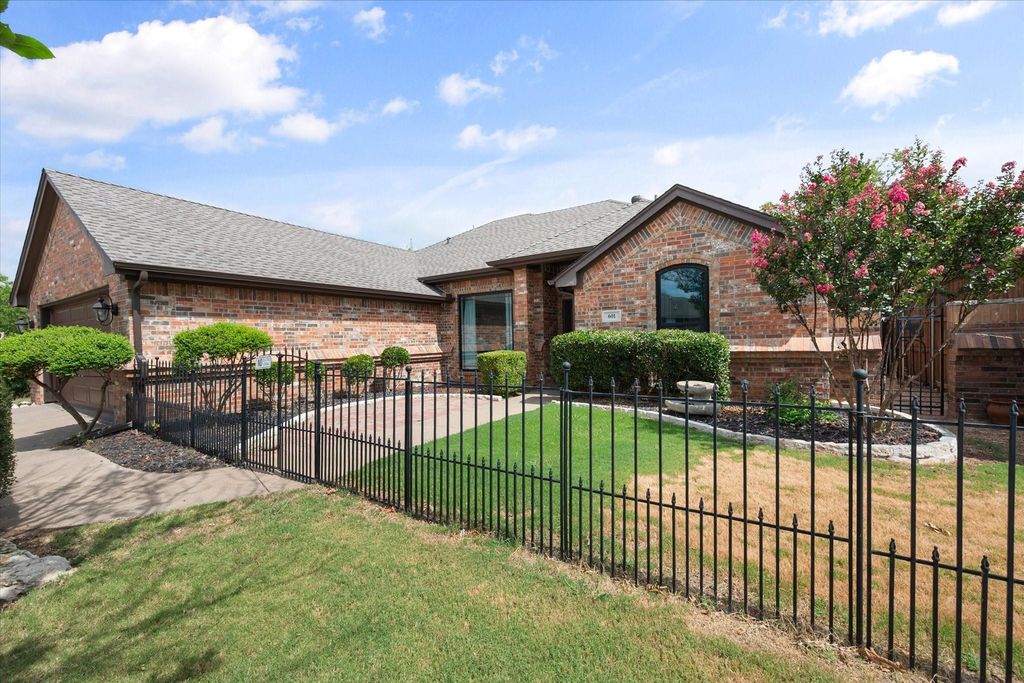
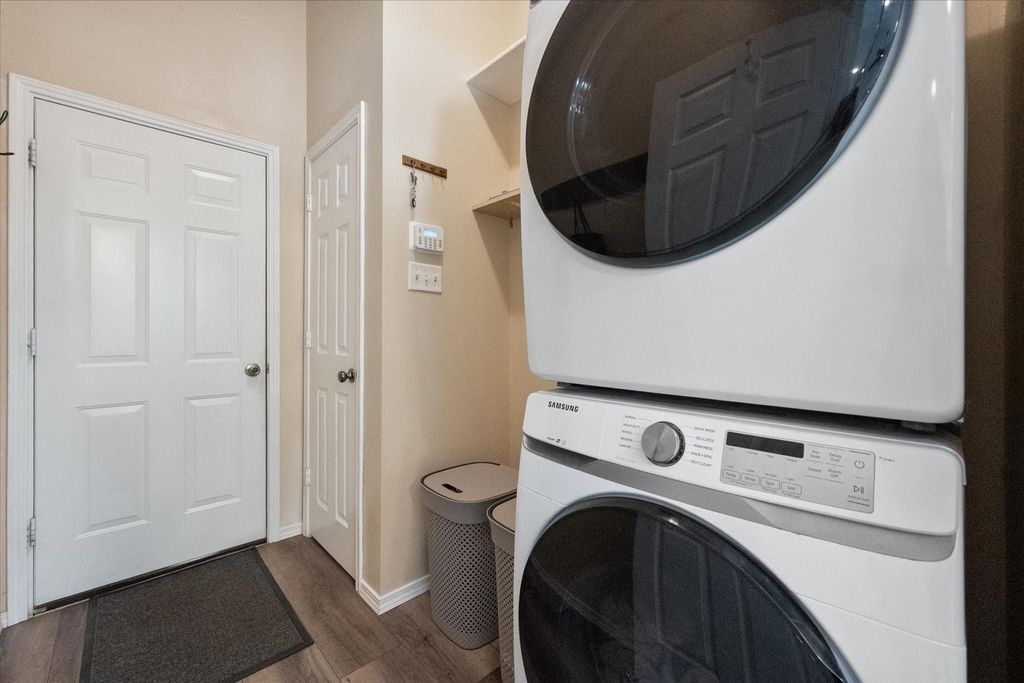
601 Mesa Vista Dr is listed for sale at $ 325,000. The Residential - Single Family property has 3 bedrooms, 2 Full Bathrooms, 1564 square feet and was built in 2002. The lot size is 0.171 Acres. BRWelcome home! This 3-bedroom, 2-bathroom Crowley gem has everything you need and nothing you don’t. Inside, the bright and airy open-concept layout is grounded by durable 8-inch waterproof luxury plank flooring and flows into a beautifully updated kitchen showcasing sleek quartz countertops, freshly painted cabinetry, and a built-in coffee bar with a butcher block top and integrated beverage refrigerator. A large kitchen picture window perfectly frames your breathtaking, ultra-private backyard oasis, which features a 9-foot privacy fence, a covered pergola, and a gorgeous PebbleTec pool complete with a tanning ledge and soothing water feature. Designed for optimal daily living, the smart split-floorplan ensures maximum privacy for the spacious primary suite and its beautifully modernized bathroom, while recent structural updates—including a brand-new roof, new gutters, and replacement windows with a lifetime transferable warranty—offer invaluable peace of mind, all while providing quick access to I-35W and the Chisholm Trail Parkway for an effortless DFW commute.
Welcome home! This 3-bedroom, 2-bathroom Crowley gem has everything you need and nothing you don’t. Inside, the bright and airy open-concept layout is grounded by durable 8-inch waterproof luxury plank flooring and flows into a beautifully updated kitchen showcasing sleek quartz countertops, freshly painted cabinetry, and a built-in coffee bar with a butcher block top and integrated beverage refrigerator. A large kitchen picture window perfectly frames your breathtaking, ultra-private backyard oasis, which features a 9-foot privacy fence, a covered pergola, and a gorgeous PebbleTec pool complete with a tanning ledge and soothing water feature. Designed for optimal daily living, the smart split-floorplan ensures maximum privacy for the spacious primary suite and its beautifully modernized bathroom, while recent structural updates—including a brand-new roof, new gutters, and replacement windows with a lifetime transferable warranty—offer invaluable peace of mind, all while providing quick access to I-35W and the Chisholm Trail Parkway for an effortless DFW commute.
Dishwasher, Disposal, Electric Range, Microwave, Convection Oven
Other Equipment
Irrigation Equipment
Security System
Carbon Monoxide Detector(s)
Interior
Built-in Wine Cooler, Chandelier, Decorative Lighting, Dry Bar, Eat-in Kitchen, Granite Counters, High Speed Internet Available, Open Floorplan, Pantry, Smart Home System, Walk-In Closet(s)
Exterior
Roof
Composition
Foundation
Slab
Private Pool
Yes
Private Pool Desc
Gunite,In Ground,Water Feature,Waterfall
Exterior Type
Brick
Lot Description
Adjacent to Greenbelt, Few Trees, Subdivision
Garage Size
21 X 21
Parking
Direct Access, Garage Faces Front, Garage Single Door, Inside Entrance, Kitchen Level
Disclaimer: Lot configuration and dimensions are estimates, not based on personal knowledge and come from a third party (Digital Map Products); therefore, you should not rely on the estimates and perform independent confirmation as to their accuracy
Ready to Sell your Home?
If you like this property and are also considering selling your current home now, you may find out how. Request your home selling analysis report featuring Recently Sold, Market Analysis, Home Valuations, and Market Update.
School information is computer generated and may not be accurate or current. Buyer must independently verify and confirm enrollment. Please contact the school district to determine the schools to which this property is zoned.











 Just listed
 Currency converter








 Share
Share


 Erase note
 You currently have no custom folders