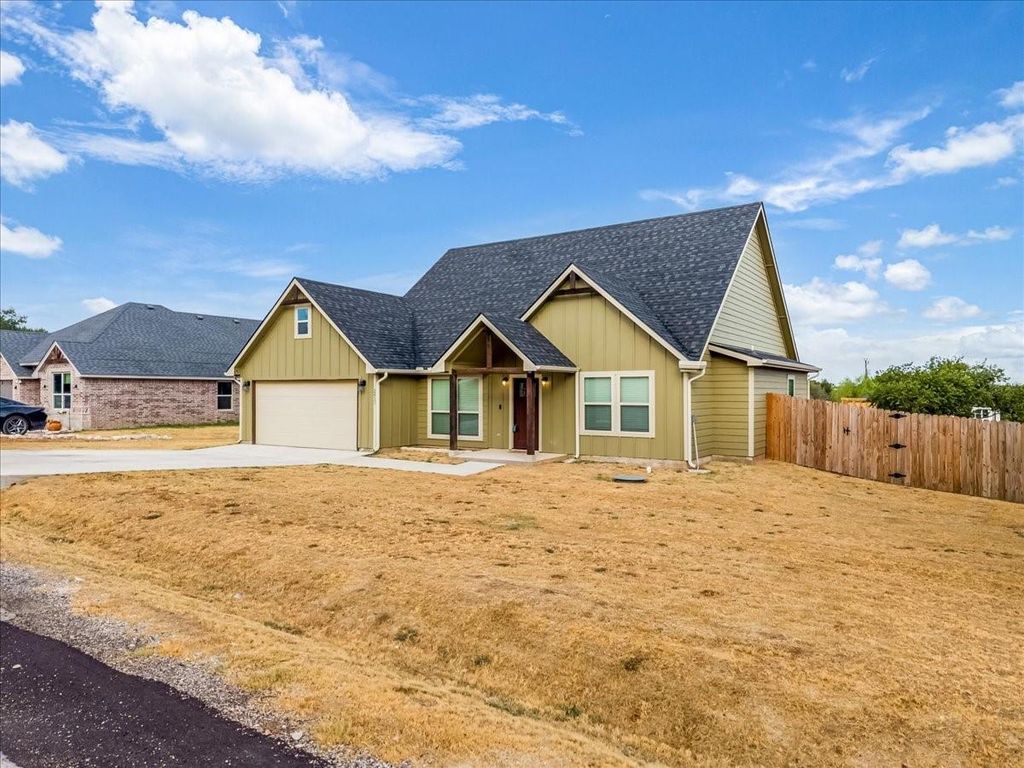
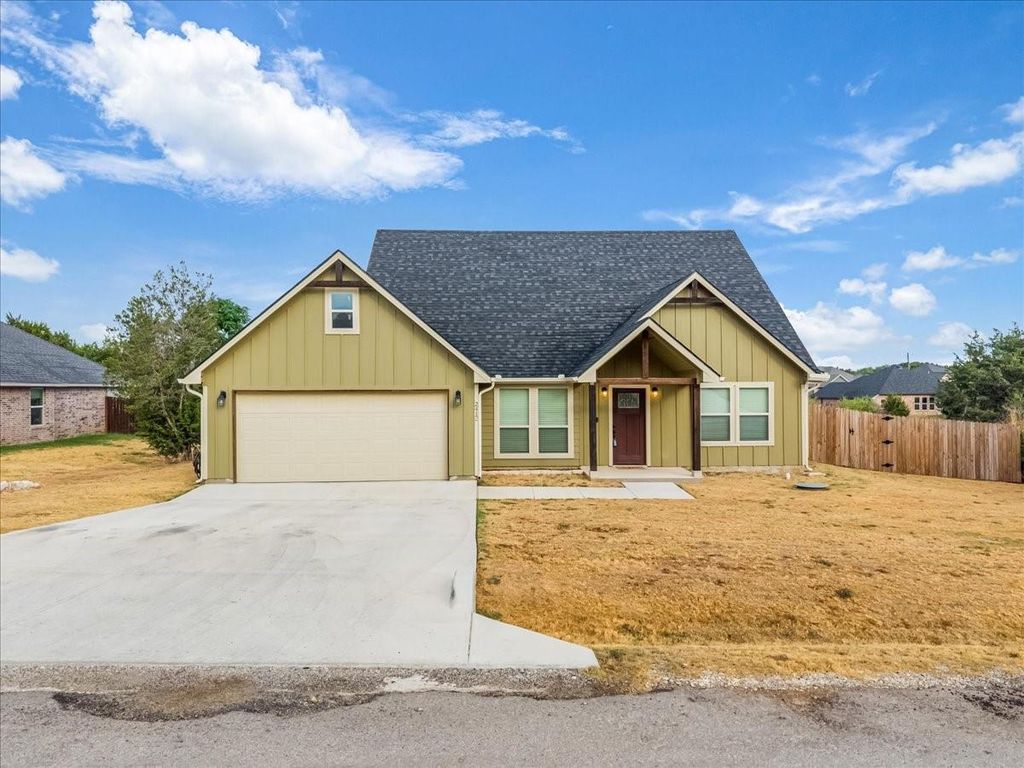
[[800]]2412 Christine Dr is listed for sale at 298,000. The Residential - Single Family property has 4 bedrooms, 2 Full Bathrooms, 1645 square feet, and was built in 2024. The lot size is 4791.6 Square feet.[[500]]Welcome home to Canyon Creek, where gated security, community amenities, and an active lake lifestyle come together! Located behind the communitys 24 hour guarded entrance, this beautifully designed 4 bedroom, 2 bath home with a 2 car garage offers the open-concept layout todays buyers are searching for.The spacious living, dining, and kitchen areas flow seamlessly together, creating the perfect setting for entertaining guests, gathering with family, or simply enjoying everyday life. Large windows fill the home with natural light, while the split-bedroom design provides comfort and privacy.Step outside and youll discover one of this homes standout features a HUGE backyard with endless possibilities! Whether you envision weekend barbecues, a play area, a garden, or simply relaxing under the Texas sky, theres room to make it your own.Living in Canyon Creek means more than owning a home; its embracing a lifestyle. Residents enjoy 24-hour gated security, two community pools, boat ramps, fishing piers, parks, playgrounds, sports courts, and convenient access to beautiful Lake Granbury. Plus, youre just a short drive from the charm of Granburys historic downtown, shopping, dining, and entertainment.Come experience the space, security, and lifestyle youve been looking for!
Welcome home to Canyon Creek, where gated security, community amenities, and an active lake lifestyle come together! Located behind the community's 24 hour guarded entrance, this beautifully designed 4 bedroom, 2 bath home with a 2 car garage offers the open-concept layout today's buyers are searching for.
The spacious living, dining, and kitchen areas flow seamlessly together, creating the perfect setting for entertaining guests, gathering with family, or simply enjoying everyday life. Large windows fill the home with natural light, while the split-bedroom design provides comfort and privacy.
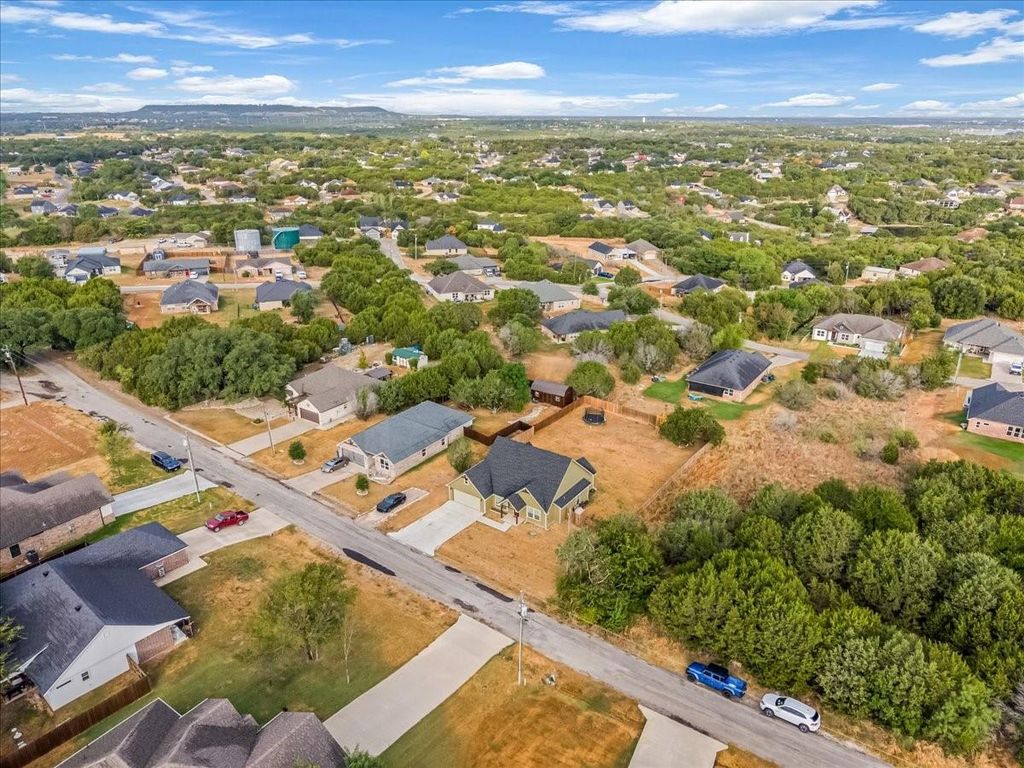
Step outside and you'll discover one of this home's standout features a HUGE backyard with endless possibilities! Whether you envision weekend barbecues, a play area, a garden, or simply relaxing under the Texas sky, there's room to make it your own.
Living in Canyon Creek means more than owning a home; it's embracing a lifestyle. Residents enjoy 24-hour gated security, two community pools, boat ramps, fishing piers, parks, playgrounds, sports courts, and convenient access to beautiful Lake Granbury. Plus, you're just a short drive from the charm of Granbury's historic downtown, shopping, dining, and entertainment.
Come experience the space, security, and lifestyle you've been looking for!
Disclaimer: Lot configuration and dimensions are estimates, not based on personal knowledge and come from a third party (Digital Map Products); therefore, you should not rely on the estimates and perform independent confirmation as to their accuracy
View neighborhood information
Ready to Sell your Home?
Request a complimentary home selling analysis featuring recently sold properties, market trends, home valuations and a personalized market update.
School information is computer generated and may not be accurate or current. Buyer must independently verify and confirm enrollment. Please contact the school district to determine the schools to which this property is zoned.










 Just listed
 Currency converter








 Share
Share


 Erase note
 You currently have no custom folders