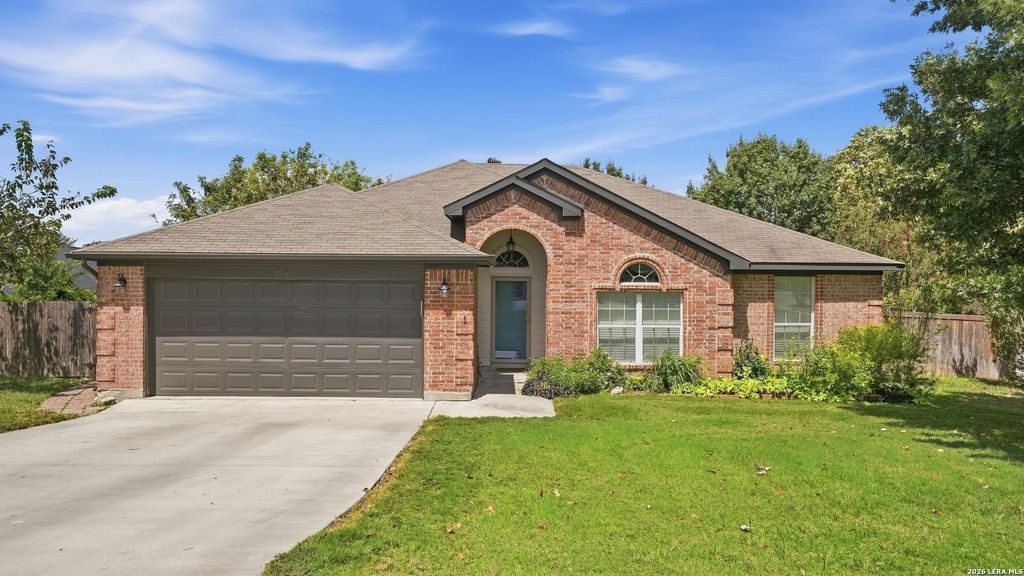
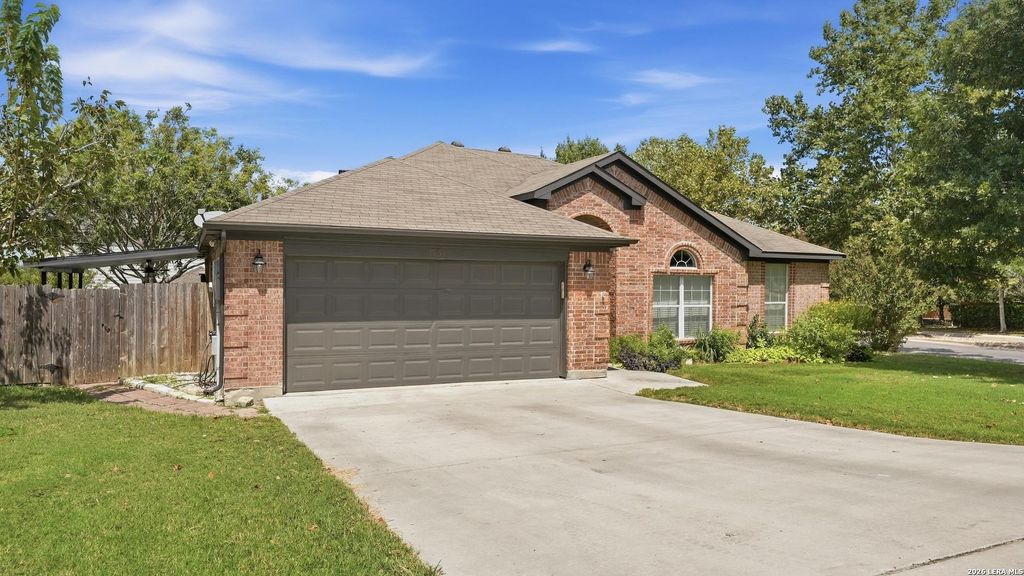
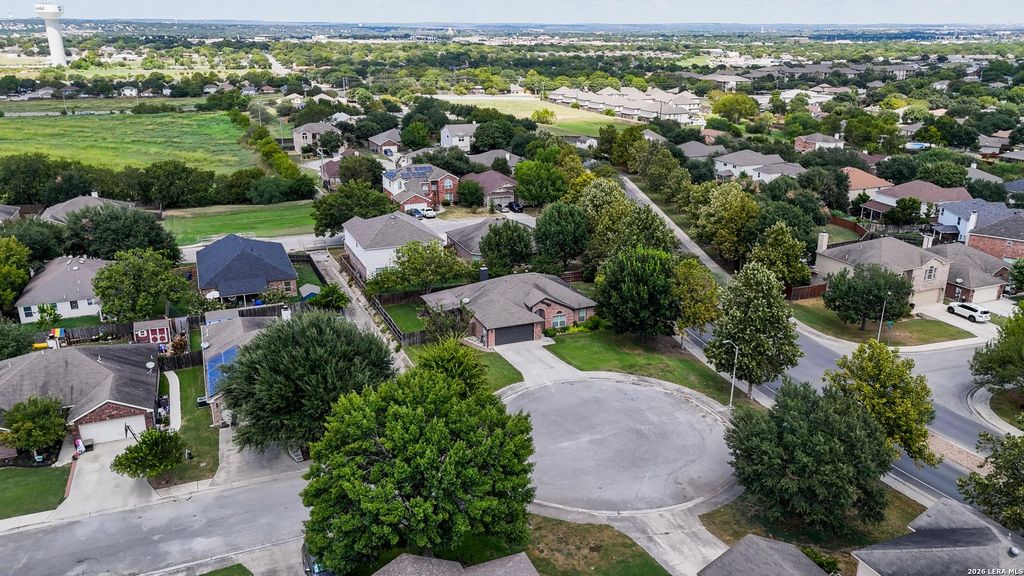
[[800]]1754 JACOBS CT is listed for sale at 325,000. The Single-Family property has 3 bedrooms, 2 Full Bathrooms, 1664 square feet, and was built in 2004.[[500]]Owner Financing Available!! Welcome to this charming home, located on a spacious cul-de-sac lot, featuring custom plantation shutters and an open floor plan. Step outside and enjoy the breezy, wraparound deck-perfect for entertaining or relaxing. A freshly painted exterior, complemented by updated outdoor lighting, adds to the homes curb appeal. Thoughtful updates include new light fixtures, ceiling fans, and kitchen appliances in 2025, along with new front sod, thermostat, and primary bedroom ceiling fan in 2026. The updated range features a convenient built-in air fryer, adding both style and versatility to the kitchen. Additional features include central distribution plumbing, providing convenient plumbing shut-off throughout the home. Residents also enjoy access to the neighborhoods community swimming pool and clubhouse. With a oversized cul-de-sac lot, thoughtful updates, and fun, community amenities, this Classic Century Home is ready to welcome its next owner.
Owner Financing Available!! Welcome to this charming home, located on a spacious cul-de-sac lot, featuring custom plantation shutters and an open floor plan. Step outside and enjoy the breezy, wraparound deck-perfect for entertaining or relaxing. A freshly painted exterior, complemented by updated outdoor lighting, adds to the home's curb appeal. Thoughtful updates include new light fixtures, ceiling fans, and kitchen appliances in 2025, along with new front sod, thermostat, and primary bedroom ceiling fan in 2026. The updated range features a convenient built-in air fryer, adding both style and versatility to the kitchen. Additional features include central distribution plumbing, providing convenient plumbing shut-off throughout the home. Residents also enjoy access to the neighborhood's community swimming pool and clubhouse. With a oversized cul-de-sac lot, thoughtful updates, and fun, community amenities, this Classic Century Home is ready to welcome its next owner.
Disclaimer: Lot configuration and dimensions are estimates, not based on personal knowledge and come from a third party (Digital Map Products); therefore, you should not rely on the estimates and perform independent confirmation as to their accuracy
View neighborhood information
Ready to Sell your Home?
Request a complimentary home selling analysis featuring recently sold properties, market trends, home valuations and a personalized market update.
School information is computer generated and may not be accurate or current. Buyer must independently verify and confirm enrollment. Please contact the school district to determine the schools to which this property is zoned.










 Just listed
 Currency converter








 Share
Share


 Erase note
 You currently have no custom folders