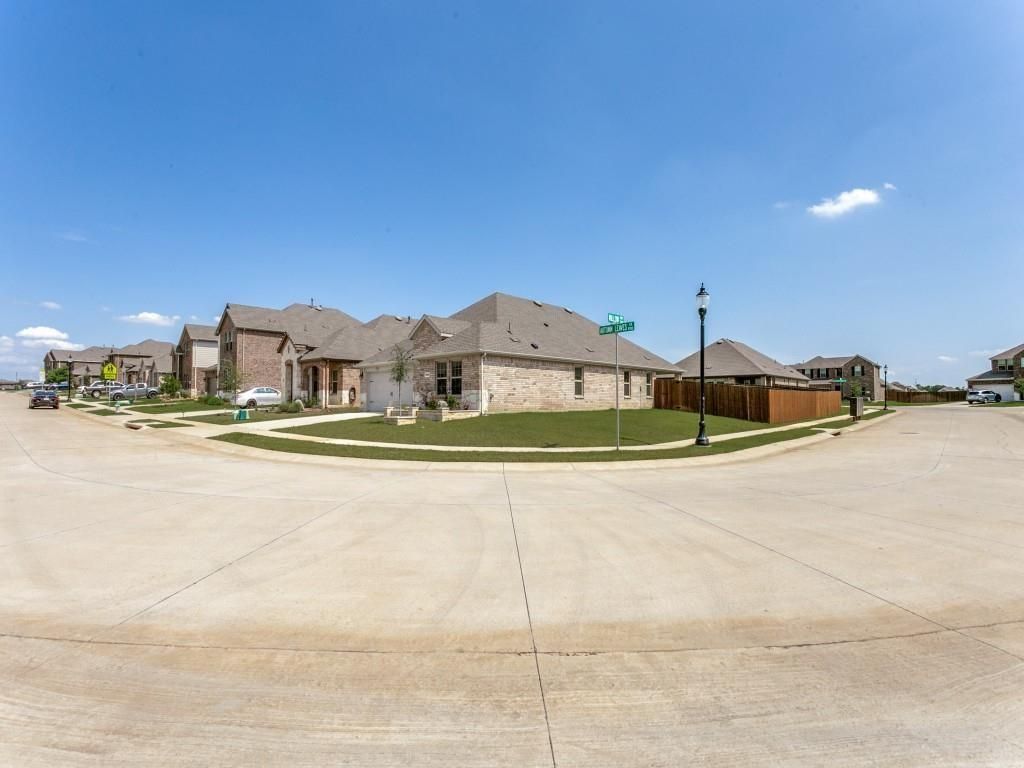
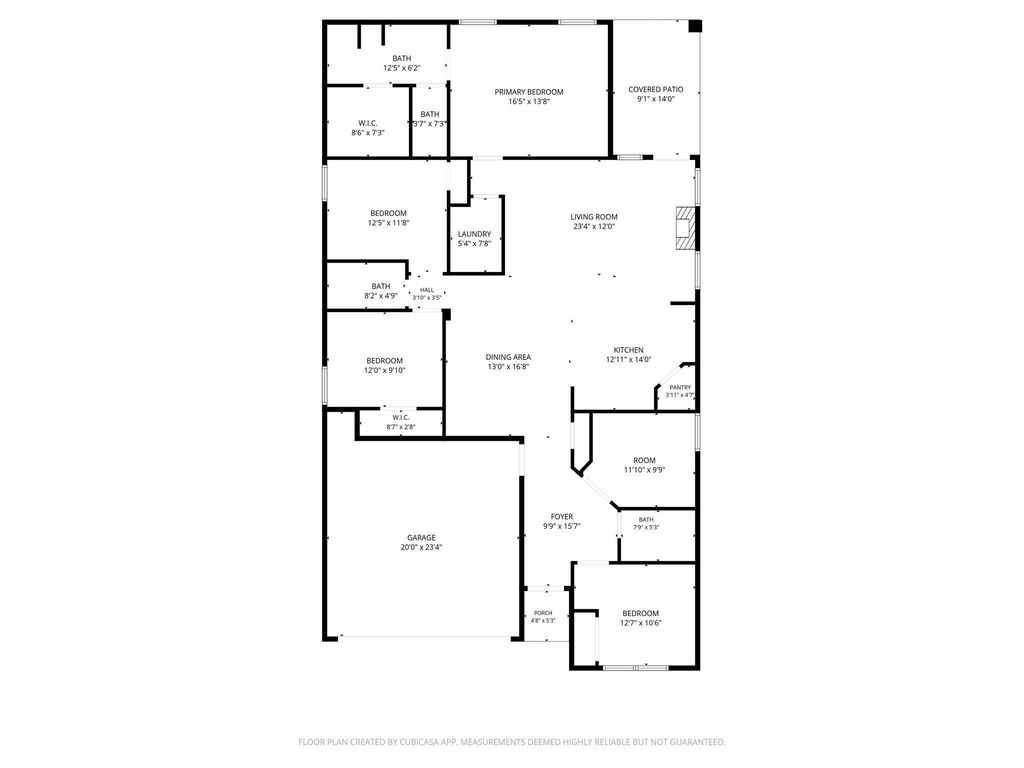
[[800]]9704 Autumn Leaves Ln is listed for sale at 345,000. The Residential - Single Family property has 4 bedrooms, 3 Full Bathrooms, 2080 square feet, and was built in 2023. The lot size is 7884.36 Square feet.[[500]]Welcome to Silverado in Aubrey, TX! This beautifully designed 4-bedroom, 3 full bath, corner lot home with a dedicated office offers 2,080 sqft of stylish and functional living space. The open-concept layout features a spacious living area with a striking modern fireplace feature wall, abundant natural light, and seamless flow into the kitchen and dining areas perfect for entertaining or everyday living. The kitchen boasts granite countertops, stainless steel appliances, ample cabinet space, and a large island overlooking the main living space.The thoughtfully designed floorplan includes generously sized bedrooms, a private primary suite, and a dedicated office ideal for working from home or creating a flex space to fit your needs. Outside, enjoy great curb appeal with stone accents, landscaped flower beds, and a welcoming front entry. Located in the highly desirable Silverado community with neighborhood amenities including walking trails, parks, community pools, and convenient access to shopping, dining, and schools. Walking distance to West Elementary School! This move-in ready home combines comfort, style, and convenience in one of Aubreys fastest-growing areas!
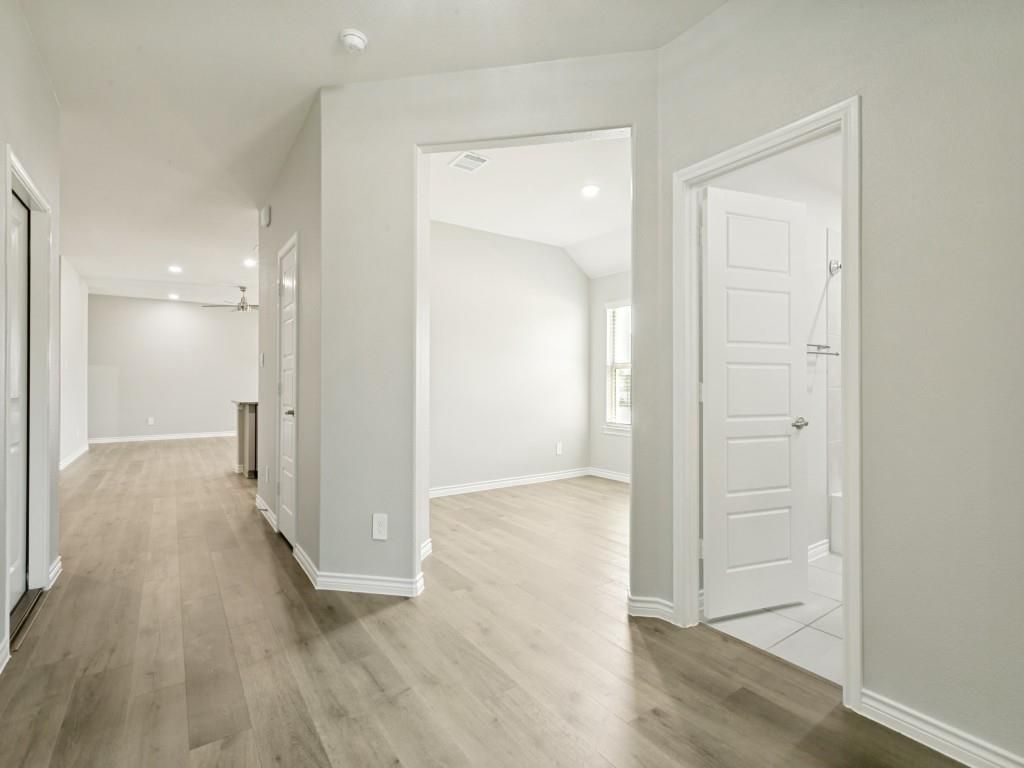
Welcome to Silverado in Aubrey, TX! This beautifully designed 4-bedroom, 3 full bath, corner lot home with a dedicated office offers 2,080 sqft of stylish and functional living space. The open-concept layout features a spacious living area with a striking modern fireplace feature wall, abundant natural light, and seamless flow into the kitchen and dining areas — perfect for entertaining or everyday living. The kitchen boasts granite countertops, stainless steel appliances, ample cabinet space, and a large island overlooking the main living space.
The thoughtfully designed floorplan includes generously sized bedrooms, a private primary suite, and a dedicated office ideal for working from home or creating a flex space to fit your needs. Outside, enjoy great curb appeal with stone accents, landscaped flower beds, and a welcoming front entry. Located in the highly desirable Silverado community with neighborhood amenities including walking trails, parks, community pools, and convenient access to shopping, dining, and schools. Walking distance to West Elementary School! This move-in ready home combines comfort, style, and convenience in one of Aubrey’s fastest-growing areas!
Dishwasher, Disposal, Gas Range, Gas Water Heater, Refrigerator
Interior
Cable TV Available, Decorative Lighting, Double Vanity, Eat-in Kitchen, Flat Screen Wiring, Granite Counters, High Speed Internet Available, Kitchen Island, Open Floorplan, Pantry, Walk-In Closet(s)
Disclaimer: Lot configuration and dimensions are estimates, not based on personal knowledge and come from a third party (Digital Map Products); therefore, you should not rely on the estimates and perform independent confirmation as to their accuracy
View neighborhood information
Ready to Sell your Home?
Request a complimentary home selling analysis featuring recently sold properties, market trends, home valuations and a personalized market update.
School information is computer generated and may not be accurate or current. Buyer must independently verify and confirm enrollment. Please contact the school district to determine the schools to which this property is zoned.










 Just listed
 Currency converter








 Share
Share


 Erase note
 You currently have no custom folders