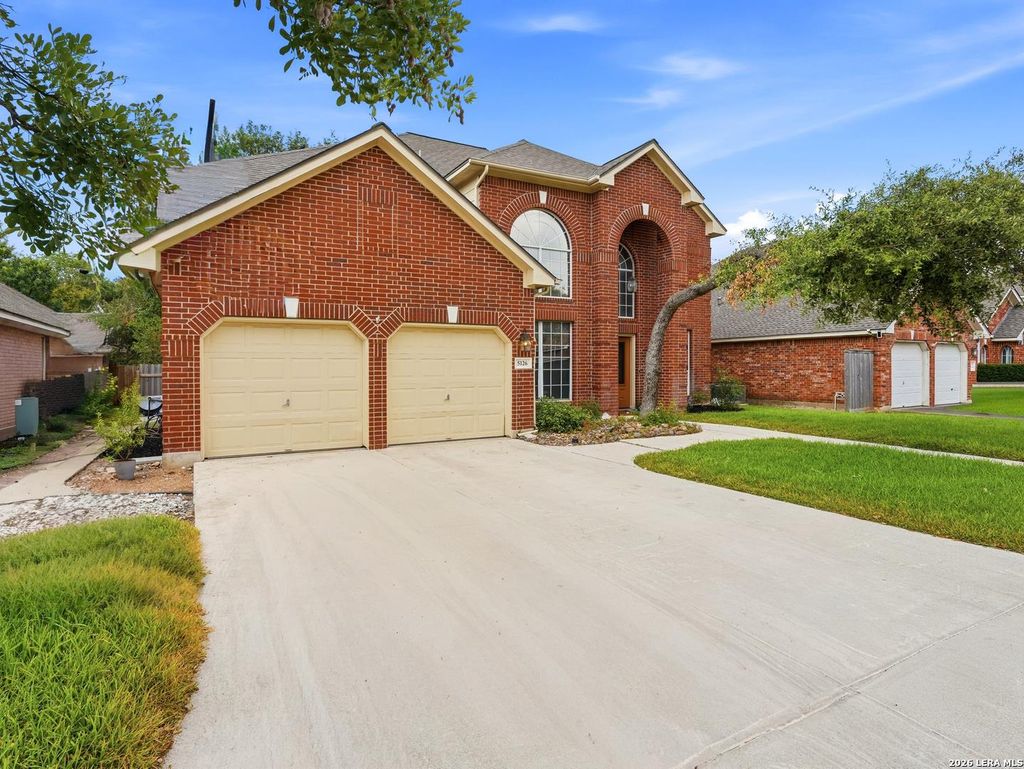
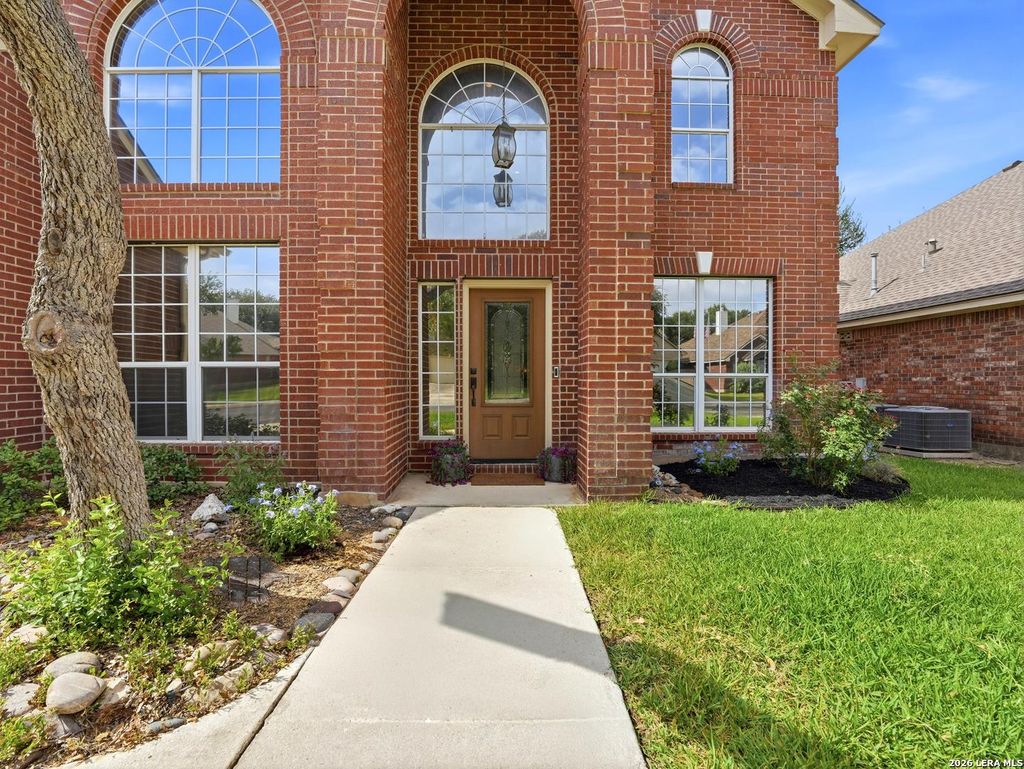
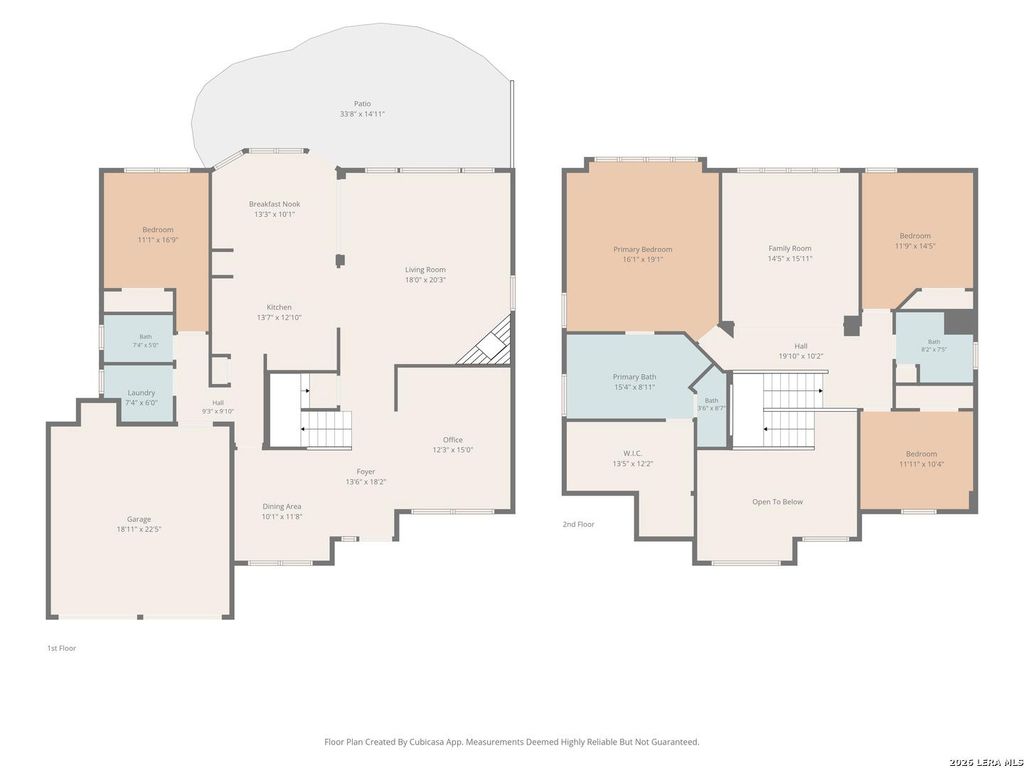
5126 Casbury is listed for sale at $ 515,000. The Single-Family property has 4 bedrooms, 3 Full Bathrooms, 2980 square feet and was built in 1997. The lot size is 0 Square feet. BRTucked away in Oakland Heights, this home offers the best of both worlds-everyday convenience with a setting that feels worlds away. Just minutes from La Cantera, The Rim, Six Flags Fiesta Texas, premier shopping, dining, and major commuter routes, you’ll enjoy quick access to everything San Antonio has to offer while coming home to a peaceful retreat. Inside, you’ll find a thoughtfully designed layout with comfortable living spaces, abundant natural light, and a seamless flow for both everyday living and entertaining. Step outside to enjoy the quiet surroundings and a backyard designed for relaxing after a busy day. If you’ve been searching for a home that keeps you connected without sacrificing a sense of escape, 5126 Casbury delivers exactly that.
Tucked away in Oakland Heights, this home offers the best of both worlds-everyday convenience with a setting that feels worlds away. Just minutes from La Cantera, The Rim, Six Flags Fiesta Texas, premier shopping, dining, and major commuter routes, you'll enjoy quick access to everything San Antonio has to offer while coming home to a peaceful retreat. Inside, you'll find a thoughtfully designed layout with comfortable living spaces, abundant natural light, and a seamless flow for both everyday living and entertaining. Step outside to enjoy the quiet surroundings and a backyard designed for relaxing after a busy day. If you've been searching for a home that keeps you connected without sacrificing a sense of escape, 5126 Casbury delivers exactly that.
School information is computer generated and may not be accurate or current. Buyer must independently verify and confirm enrollment. Please contact the school district to determine the schools to which this property is zoned.












 Just listed
 Currency converter








 Share
Share


 Erase note
 You currently have no custom folders