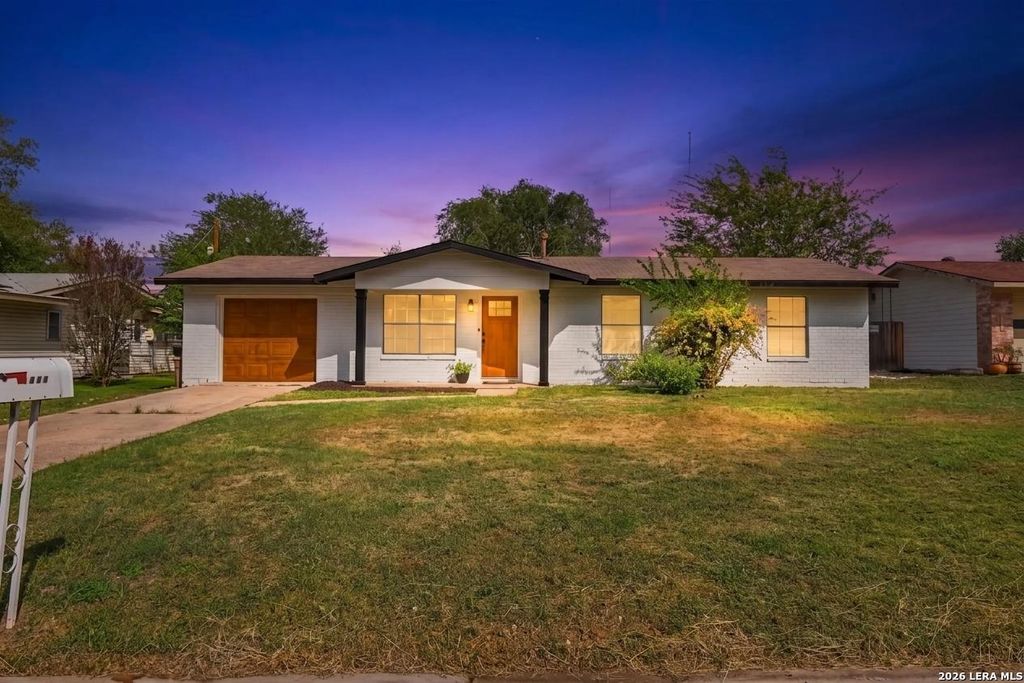
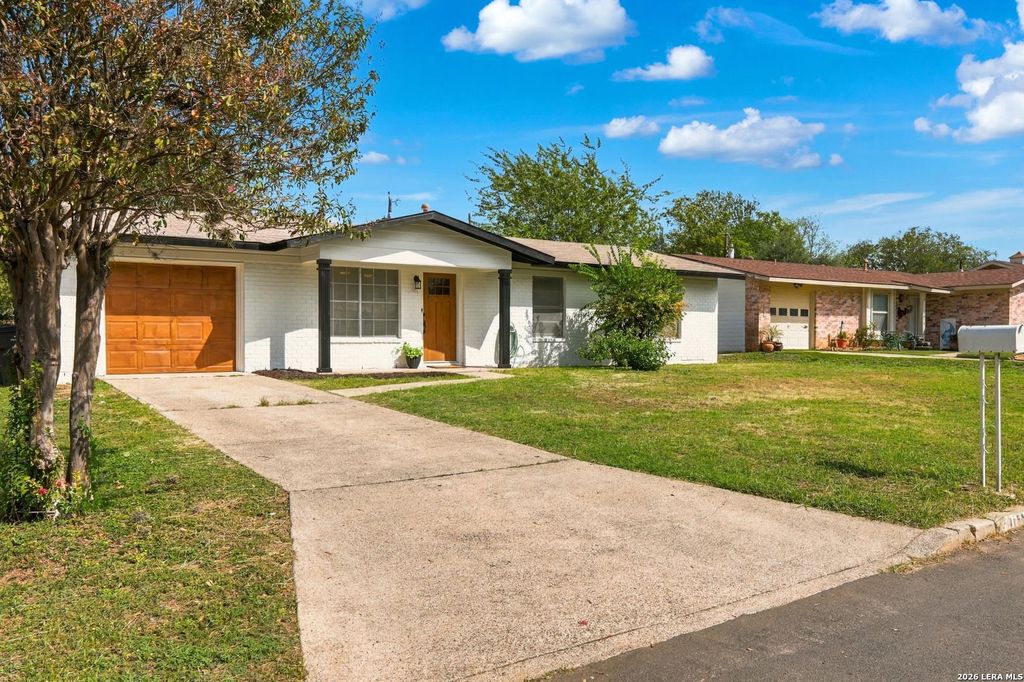
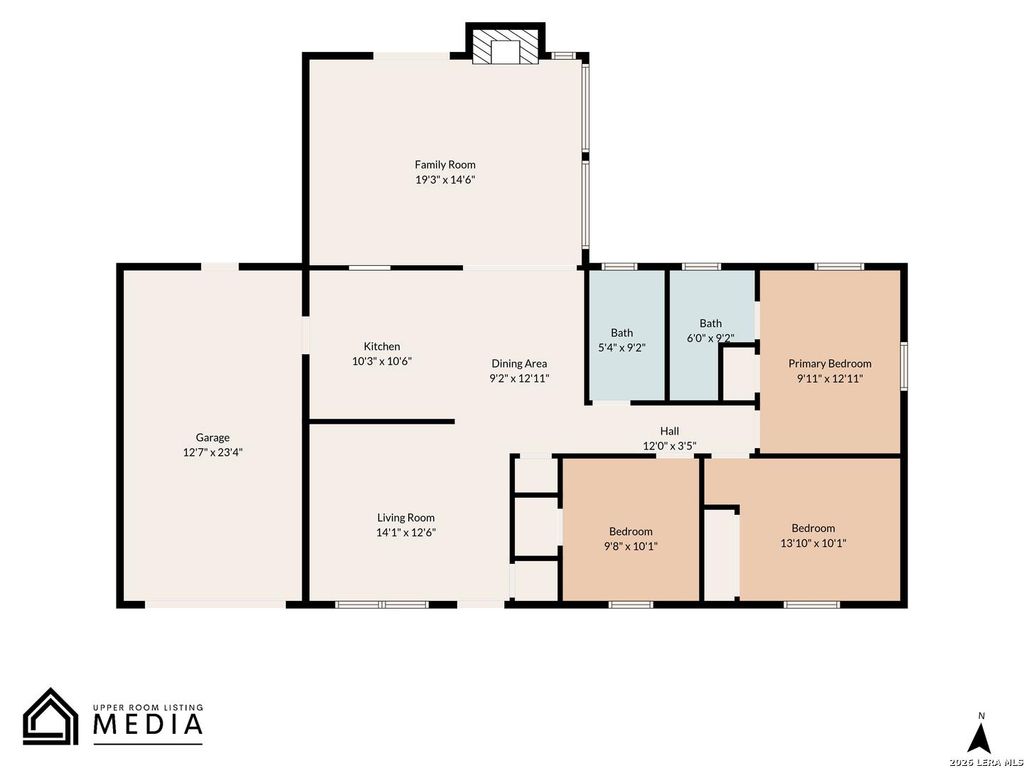
[[800]]4011 TALLULAH DR is listed for sale at 235,000. The Single-Family property has 3 bedrooms, 2 Full Bathrooms, 1317 square feet, and was built in 1964.[[500]]OPEN HOUSE SAT OCT 17TH, 10A-12P SUN OCT 18TH 2-5P Beautifully updated 3-bedroom, 2-bath home in an established San Antonio neighborhood, move-in ready and waiting for its next owner. From the moment you pull up, the painted brick exterior, covered front porch, and faux wood garage and front doors give this home a warmth and curb appeal that sets it apart on the street. Inside, no detail was overlooked. The remodeled kitchen features brand new appliances, updated fixtures, and ample cabinetry. The primary bath has been fully remodeled and the guest bath updated. New vinyl flooring runs throughout, complemented by fresh interior and exterior paint, retextured ceilings, and new lighting and plumbing fixtures throughout. The living area is anchored by a stunning painted rock fireplace with a natural wood ledge and exposed wood beam accents - the kind of character that is hard to find in new construction. The attached garage adds everyday convenience, and the lot sits on a quiet, wel
**OPEN HOUSE SAT OCT 17TH, 10A-12P & SUN OCT 18TH 2-5P** Beautifully updated 3-bedroom, 2-bath home in an established San Antonio neighborhood, move-in ready and waiting for its next owner. From the moment you pull up, the painted brick exterior, covered front porch, and faux wood garage and front doors give this home a warmth and curb appeal that sets it apart on the street. Inside, no detail was overlooked. The remodeled kitchen features brand new appliances, updated fixtures, and ample cabinetry. The primary bath has been fully remodeled and the guest bath updated. New vinyl flooring runs throughout, complemented by fresh interior and exterior paint, retextured ceilings, and new lighting and plumbing fixtures throughout. The living area is anchored by a stunning painted rock fireplace with a natural wood ledge and exposed wood beam accents - the kind of character that is hard to find in new construction. The attached garage adds everyday convenience, and the lot sits on a quiet, wel
Disclaimer: Lot configuration and dimensions are estimates, not based on personal knowledge and come from a third party (Digital Map Products); therefore, you should not rely on the estimates and perform independent confirmation as to their accuracy
School information is computer generated and may not be accurate or current. Buyer must independently verify and confirm enrollment. Please contact the school district to determine the schools to which this property is zoned.







 Just listed
 Currency converter








 Share
Share


 Erase note
 You currently have no custom folders