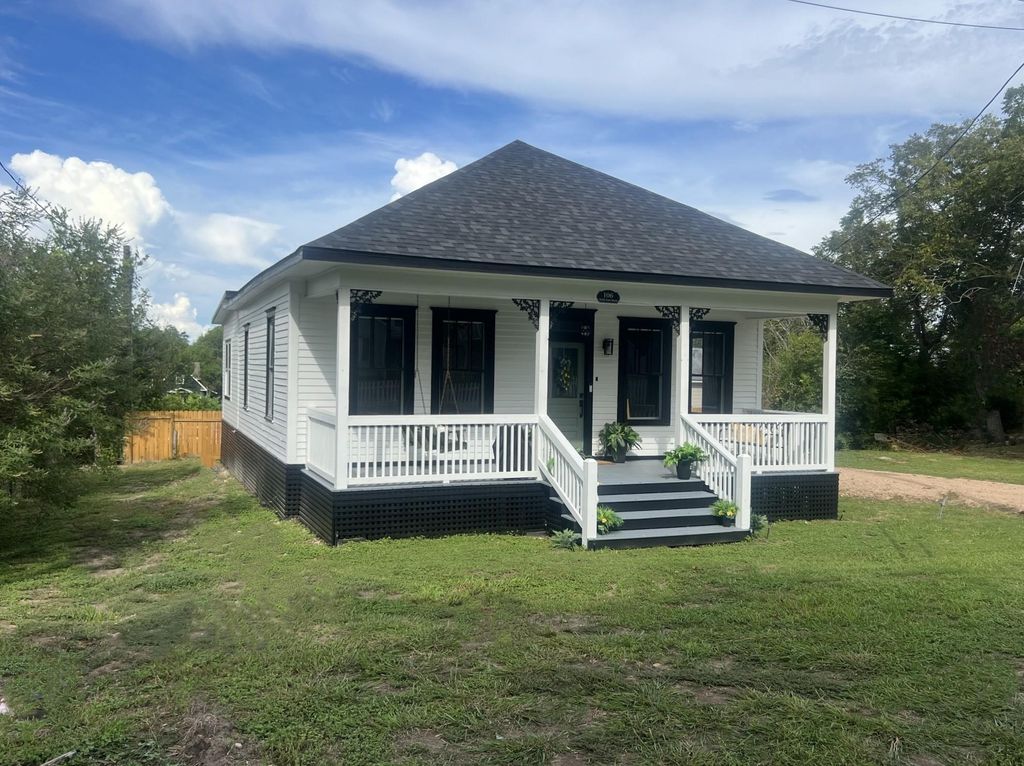
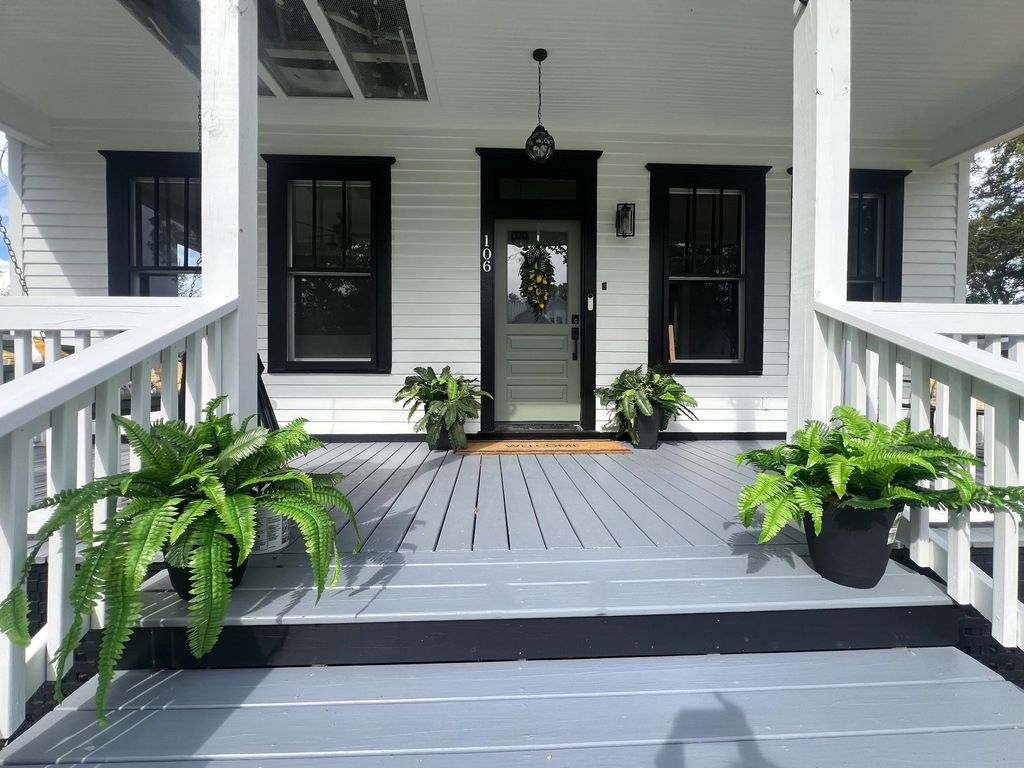
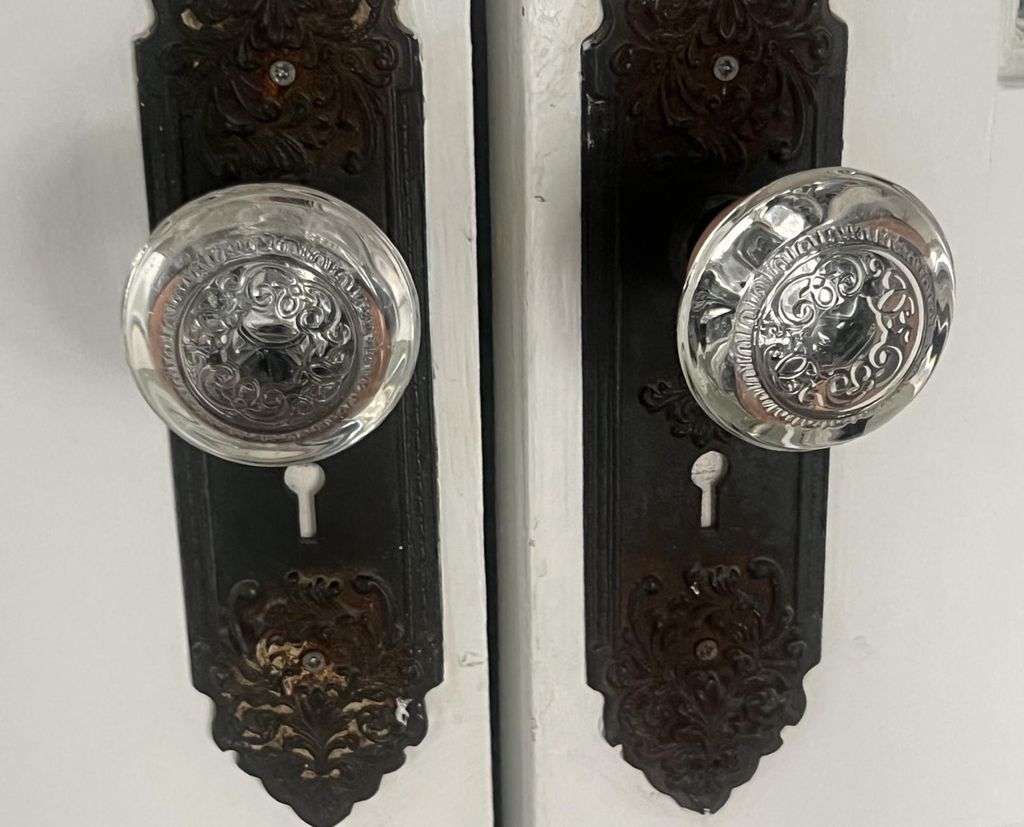
[[800]]106 N Scott St is listed for sale at 445,000. The Single-Family property has 3 bedrooms, 2 Full Bathrooms, 1361 square feet, and was built in 1920. The lot size is 7144 Square feet.[[500]]STUNNINGLY RENOVATED 1920 COTTAGE IN FAYETTEVILLE! This precious historic cottage, originally from Houstons Heights, was relocated to Fayetteville and beautifully restored on a charming 0.16-acre lot just blocks from the square. Offering +/-1,361 SF, it blends historic character with modern living. Lots of windows provide natural light, while original wood ceilings add warmth charm. Luxury vinyl plank flooring flows throughout. The gorgeous kitchen features butcher block counters, oversized sink, wood cabinetry, floating shelves, tile backsplash, brand-new dishwasher electric range. The primary suite offers an en-suite bath with tiled tub/shower, cultured marble vanity built-in storage. Guest bath features a large tiled shower. Bedrooms 2 3 offer flexibility. All the work is done!! Enjoy a manageable yard easy access to Fayettevilles shops, restaurants, coffee attractions. Approx. 16 miles to Round Top. Perfect full-time home or weekend retreat. MOVE IN ENJOY!
STUNNINGLY RENOVATED 1920 COTTAGE IN FAYETTEVILLE! This precious historic cottage, originally from Houston’s Heights, was relocated to Fayetteville and beautifully restored on a charming 0.16-acre lot just blocks from the square. Offering +/-1,361 SF, it blends historic character with modern living. Lots of windows provide natural light, while original wood ceilings add warmth & charm. Luxury vinyl plank flooring flows throughout. The gorgeous kitchen features butcher block counters, oversized sink, wood cabinetry, floating shelves, tile backsplash, brand-new dishwasher & electric range. The primary suite offers an en-suite bath with tiled tub/shower, cultured marble vanity & built-in storage. Guest bath features a large tiled shower. Bedrooms 2 & 3 offer flexibility. All the work is done!! Enjoy a manageable yard & easy access to Fayetteville’s shops, restaurants, coffee & attractions. Approx. 16 miles to Round Top. Perfect full-time home or weekend retreat. MOVE IN & ENJOY!
MLS#
45671394
List Price
$445,000 ($327/Sqft.)
Listing Status
For Sale
Address
106 N Scott St
City
Fayetteville
State
TX
Zip Code
78940
County
Fayette County
Subdivision
City Of Fayetteville 390
Legal Description
CITY OF FAYETTEVILLE (390) LOT A BLK 26 0.164 and Home
Disclaimer: Lot configuration and dimensions are estimates, not based on personal knowledge and come from a third party (Digital Map Products); therefore, you should not rely on the estimates and perform independent confirmation as to their accuracy
School information is computer generated and may not be accurate or current. Buyer must independently verify and confirm enrollment. Please contact the school district to determine the schools to which this property is zoned.

 Just listed









 Currency converter








 Share
Share


 Erase note
 You currently have no custom folders