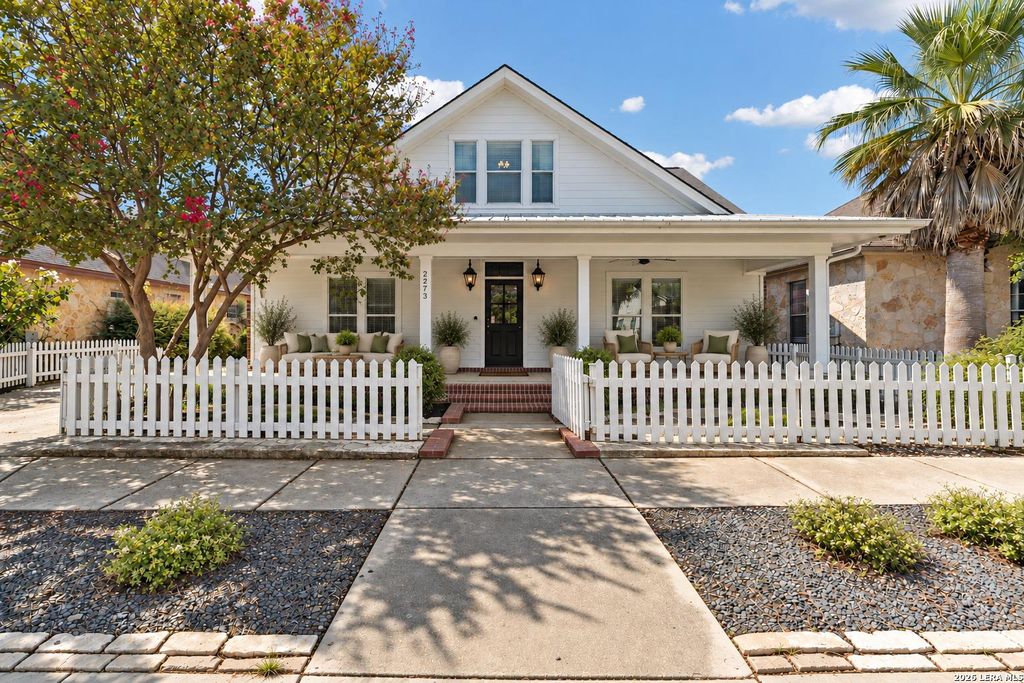
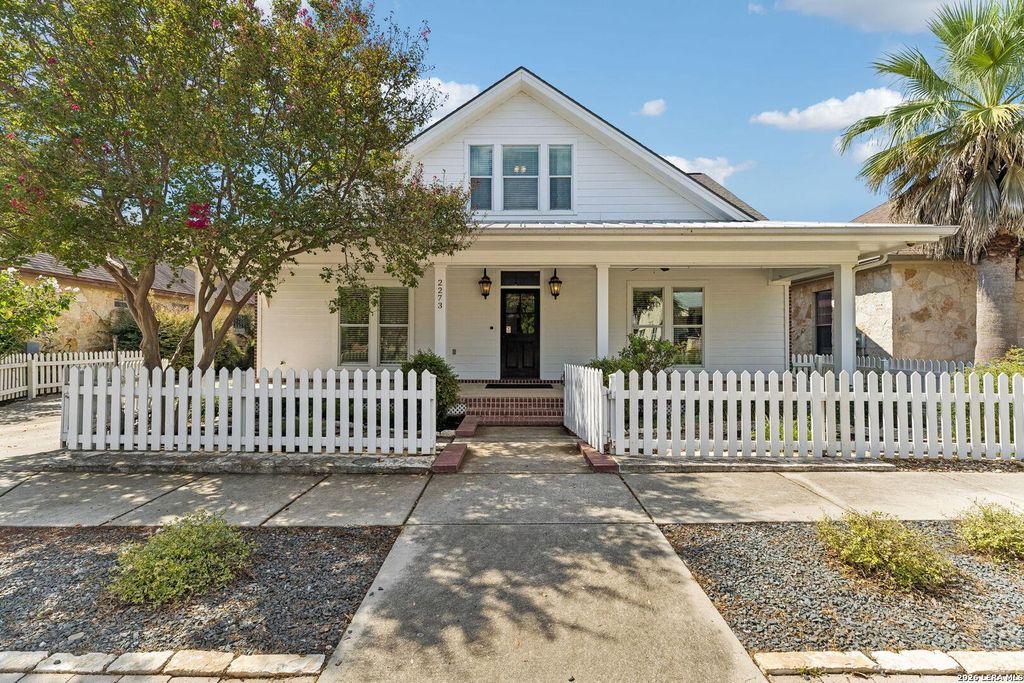
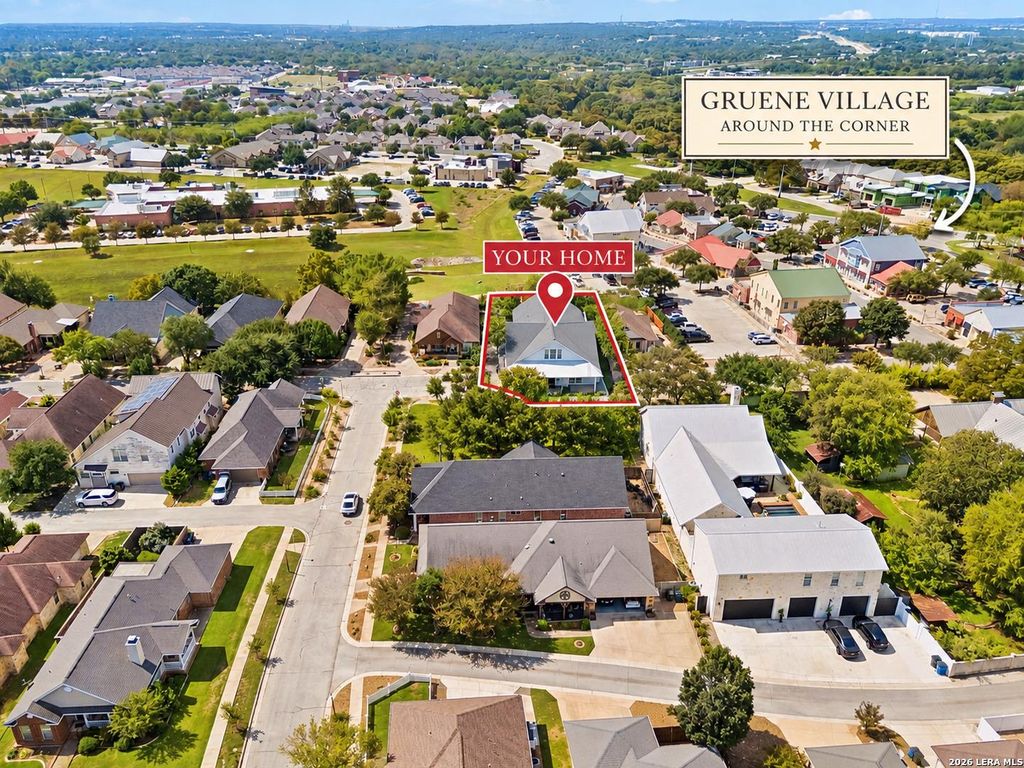
[[800]]2273 Gruene Lake Dr is listed for sale at 640,000. The Single-Family property has 4 bedrooms, 3 Full Bathrooms, 1 Half Bathroom, 2761 square feet, and was built in 2008.[[500]]Discover the charm of Gruene living at 2273 Gruene Lake Drive! This spacious two-story home offers 4 bedrooms, 3 full bathrooms, providing the perfect balance of comfort, functionality, and opportunity. Whether youre looking for room to entertain, host guests, work from home, or simply unwind, this versatile floor plan offers endless possibilities. Located in the highly desirable Gruene area of New Braunfels, youll enjoy convenient access to local dining, boutique shopping, entertainment, and the charm of historic Gruene. With plenty of potential to add your own personal touches, this home is ready for its next chapter. Dont miss your opportunity to make it yours-schedule a private showing today!
Discover the charm of Gruene living at 2273 Gruene Lake Drive! This spacious two-story home offers 4 bedrooms, 3 full bathrooms, providing the perfect balance of comfort, functionality, and opportunity. Whether you're looking for room to entertain, host guests, work from home, or simply unwind, this versatile floor plan offers endless possibilities. Located in the highly desirable Gruene area of New Braunfels, you'll enjoy convenient access to local dining, boutique shopping, entertainment, and the charm of historic Gruene. With plenty of potential to add your own personal touches, this home is ready for its next chapter. Don't miss your opportunity to make it yours-schedule a private showing today!
Disclaimer: Lot configuration and dimensions are estimates, not based on personal knowledge and come from a third party (Digital Map Products); therefore, you should not rely on the estimates and perform independent confirmation as to their accuracy
School information is computer generated and may not be accurate or current. Buyer must independently verify and confirm enrollment. Please contact the school district to determine the schools to which this property is zoned.







 Currency converter





 Share


 Erase note
 You currently have no custom folders