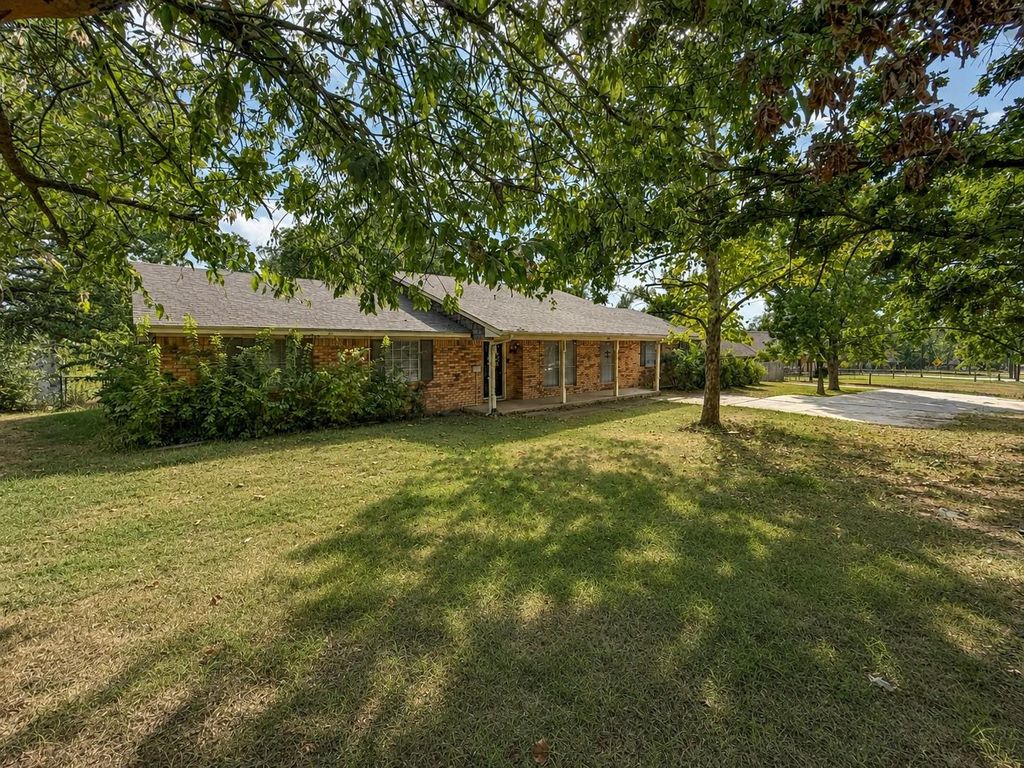
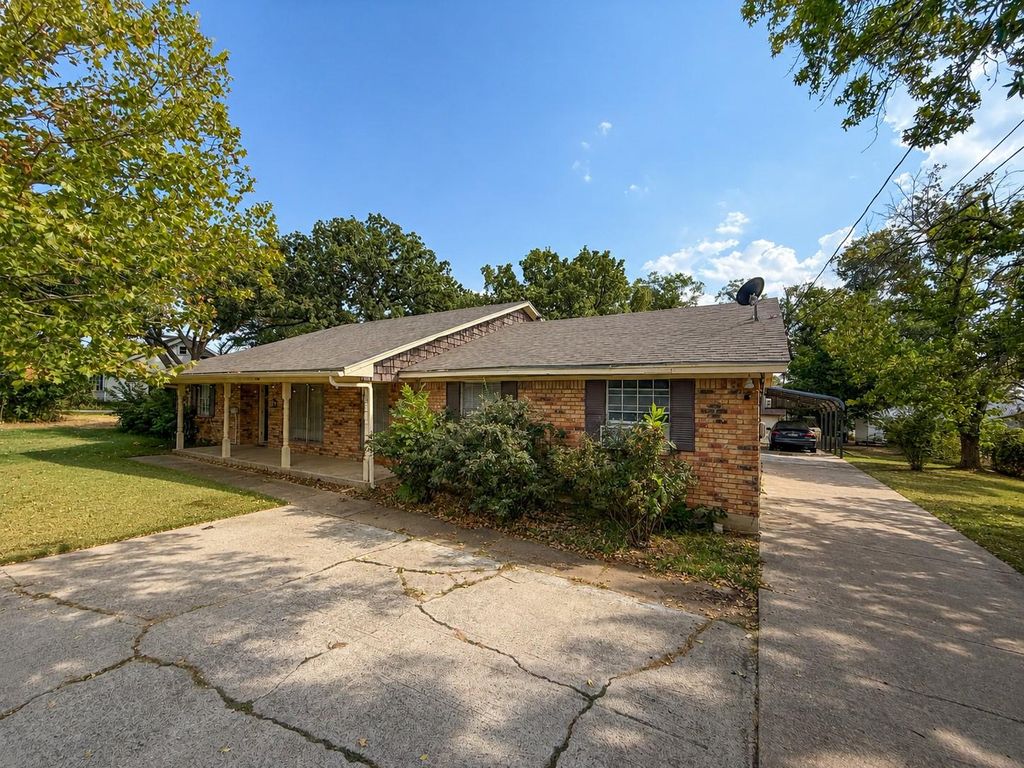
[[800]]417 W Mccart St is listed for sale at 199,900. The Residential - Single Family property has 4 bedrooms, 2 Full Bathrooms, 1878 square feet, and was built in 1978. The lot size is 9583.2 Square feet.[[500]]4-BEDROOM HOME IN THE HEART OF OLD TOWN KRUM! Brimming with potential and priced to sell, this inviting home offers a spacious, flexible floor plan filled with natural light. The family room is made for gathering and entertaining, featuring a wood-beamed ceiling, brick fireplace, and built-in shelving that add warmth and character.The spacious eat-in kitchen offers plenty of room for everyday meals and features granite countertops, a subway tile backsplash, gas cooktop, and abundant workspace. The primary suite includes convenient built-ins and two walk-in closets, while three additional bedrooms provide plenty of flexibility for family, guests, or a home office.Outside, enjoy a covered front porch, large covered back patio, storage building, and a sizable backyard with plenty of room for play, pets, gardening, or outdoor entertaining. A garage, carport, and extended driveway provide ample off-street parking.Enjoy a convenient Old Town Krum location within Krum ISD, known for its close-knit community and wide range of academic, athletic and extracurricular opportunities.
4-BEDROOM HOME IN THE HEART OF OLD TOWN KRUM! Brimming with potential and priced to sell, this inviting home offers a spacious, flexible floor plan filled with natural light. The family room is made for gathering and entertaining, featuring a wood-beamed ceiling, brick fireplace, and built-in shelving that add warmth and character.
The spacious eat-in kitchen offers plenty of room for everyday meals and features granite countertops, a subway tile backsplash, gas cooktop, and abundant workspace. The primary suite includes convenient built-ins and two walk-in closets, while three additional bedrooms provide plenty of flexibility for family, guests, or a home office.
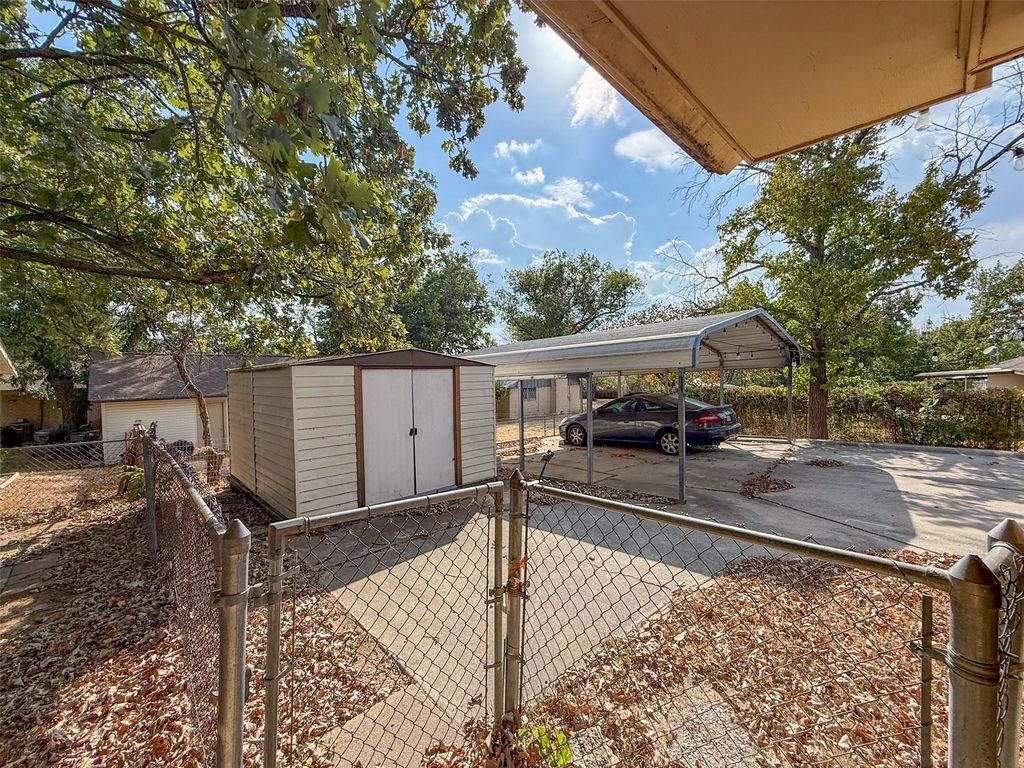
Outside, enjoy a covered front porch, large covered back patio, storage building, and a sizable backyard with plenty of room for play, pets, gardening, or outdoor entertaining. A garage, carport, and extended driveway provide ample off-street parking.
Enjoy a convenient Old Town Krum location within Krum ISD, known for its close-knit community and wide range of academic, athletic and extracurricular opportunities.
Disclaimer: Lot configuration and dimensions are estimates, not based on personal knowledge and come from a third party (Digital Map Products); therefore, you should not rely on the estimates and perform independent confirmation as to their accuracy
School information is computer generated and may not be accurate or current. Buyer must independently verify and confirm enrollment. Please contact the school district to determine the schools to which this property is zoned.










 Just listed
 Currency converter








 Share
Share


 Erase note
 You currently have no custom folders