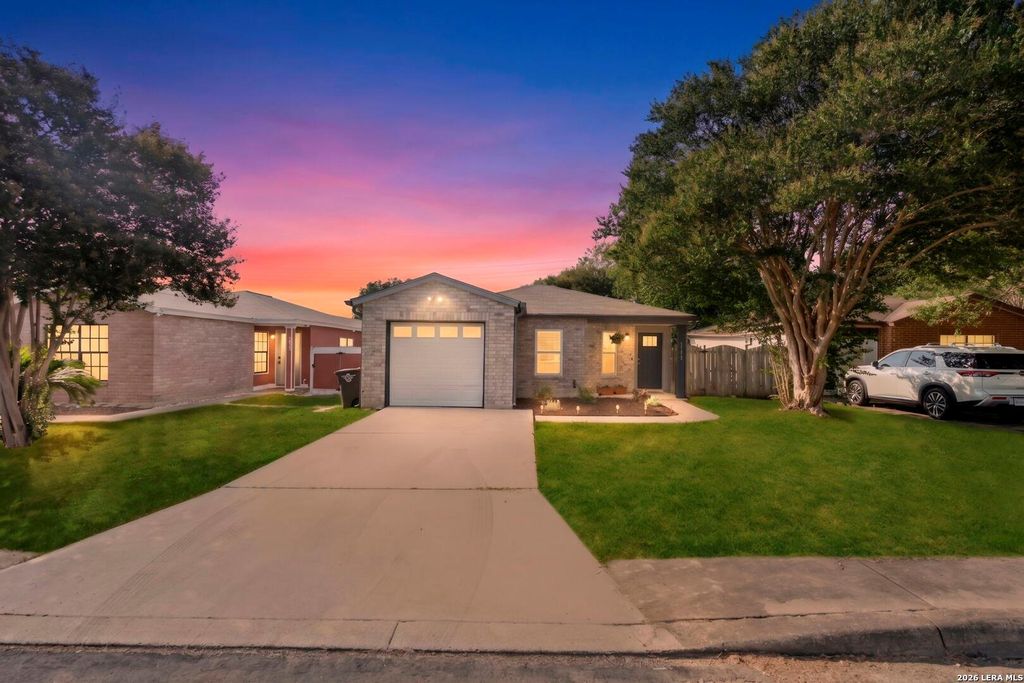
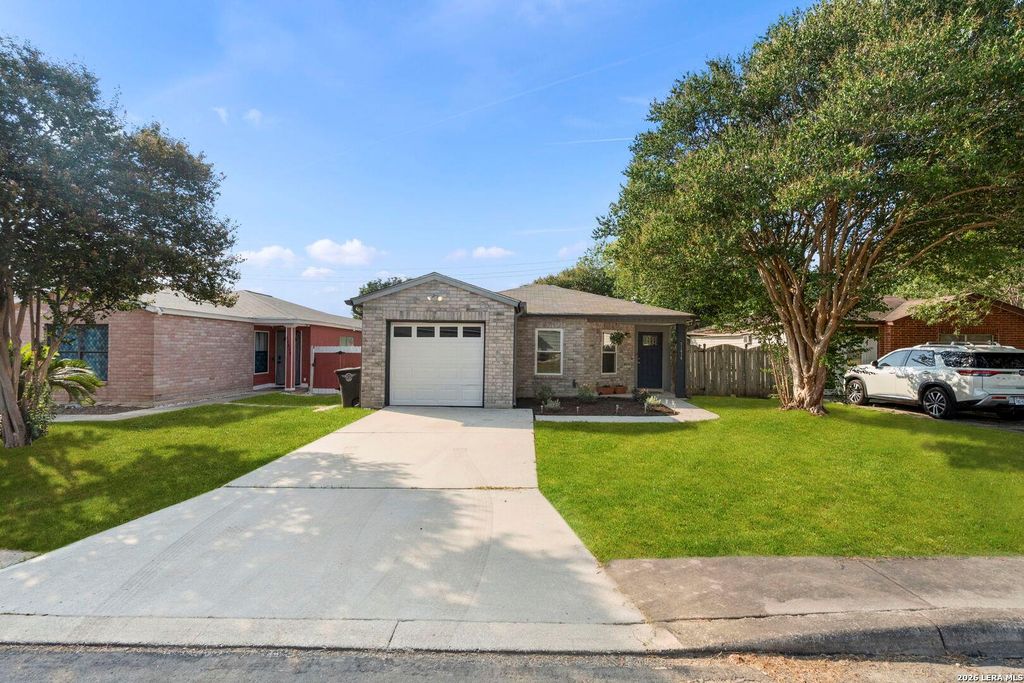
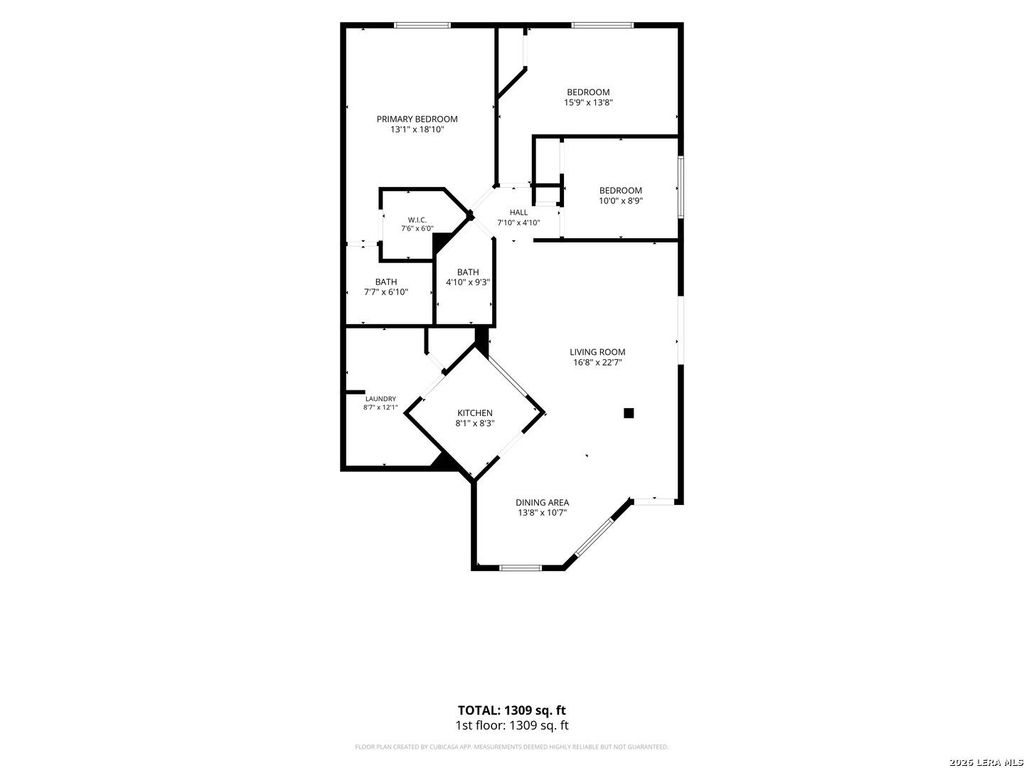
[[800]]11414 COLUSA DR is listed for sale at 205,000. The Single-Family property has 3 bedrooms, 2 Full Bathrooms, 1305 square feet, and was built in 1995.[[500]]Welcome home to this charming single-story residence offering comfortable living and convenient access to all that the area has to offer. Featuring 3 bedrooms, 2 full baths, and a 1-car attached garage, this home makes a great first impression with its refreshed landscaping and inviting curb appeal. Inside, the living, dining, and kitchen areas feature attractive wood-look flooring that creates a warm, cohesive feel. The kitchen is equipped with stainless steel appliances, including a convenient built-in drawer microwave. The spacious primary bedroom features an en-suite bath with a tub/shower combination and single vanity. Both bathrooms have been thoughtfully updated with refreshed cabinetry, countertops, and fixtures. A sliding glass door provides easy access to the patio slab in the side yard, offering a versatile outdoor space for relaxing, entertaining, or enjoying your morning coffee. With quick access to Highway 90 and Loop 1604 West, commuting and exploring the surrounding ar
Welcome home to this charming single-story residence offering comfortable living and convenient access to all that the area has to offer. Featuring 3 bedrooms, 2 full baths, and a 1-car attached garage, this home makes a great first impression with its refreshed landscaping and inviting curb appeal. Inside, the living, dining, and kitchen areas feature attractive wood-look flooring that creates a warm, cohesive feel. The kitchen is equipped with stainless steel appliances, including a convenient built-in drawer microwave. The spacious primary bedroom features an en-suite bath with a tub/shower combination and single vanity. Both bathrooms have been thoughtfully updated with refreshed cabinetry, countertops, and fixtures. A sliding glass door provides easy access to the patio slab in the side yard, offering a versatile outdoor space for relaxing, entertaining, or enjoying your morning coffee. With quick access to Highway 90 and Loop 1604 West, commuting and exploring the surrounding ar
Disclaimer: Lot configuration and dimensions are estimates, not based on personal knowledge and come from a third party (Digital Map Products); therefore, you should not rely on the estimates and perform independent confirmation as to their accuracy
School information is computer generated and may not be accurate or current. Buyer must independently verify and confirm enrollment. Please contact the school district to determine the schools to which this property is zoned.










 Just listed
 Currency converter








 Share
Share


 Erase note
 You currently have no custom folders