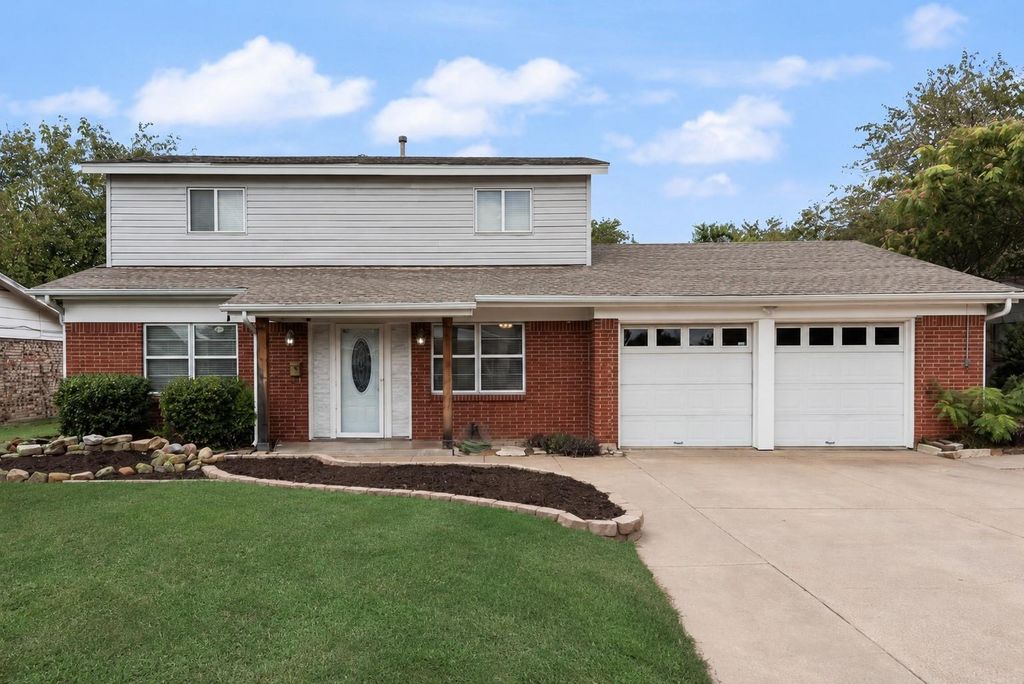
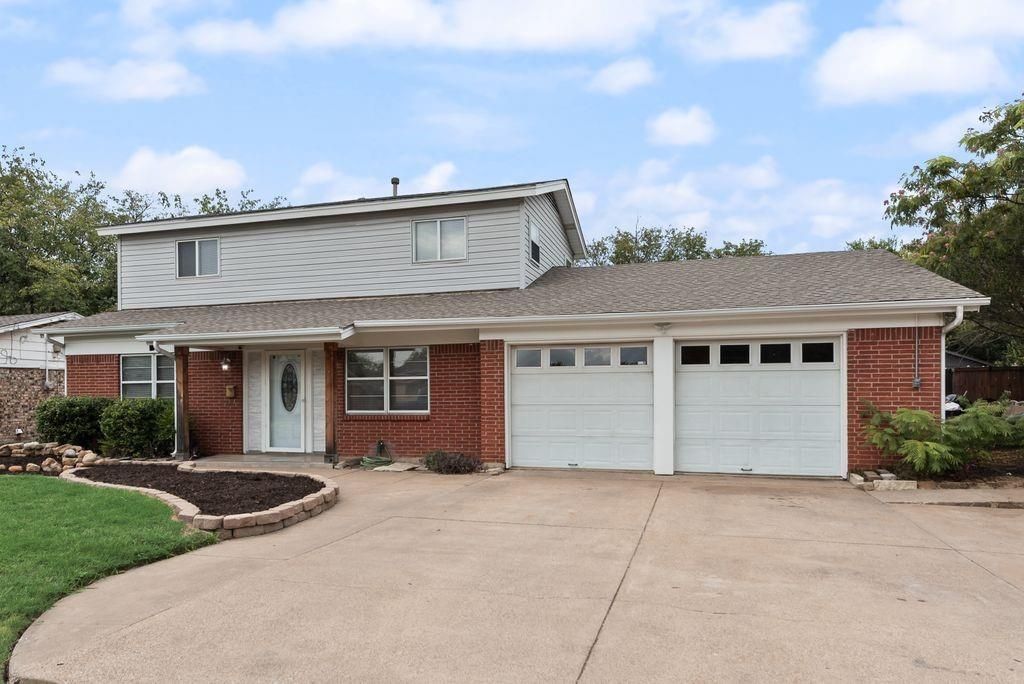
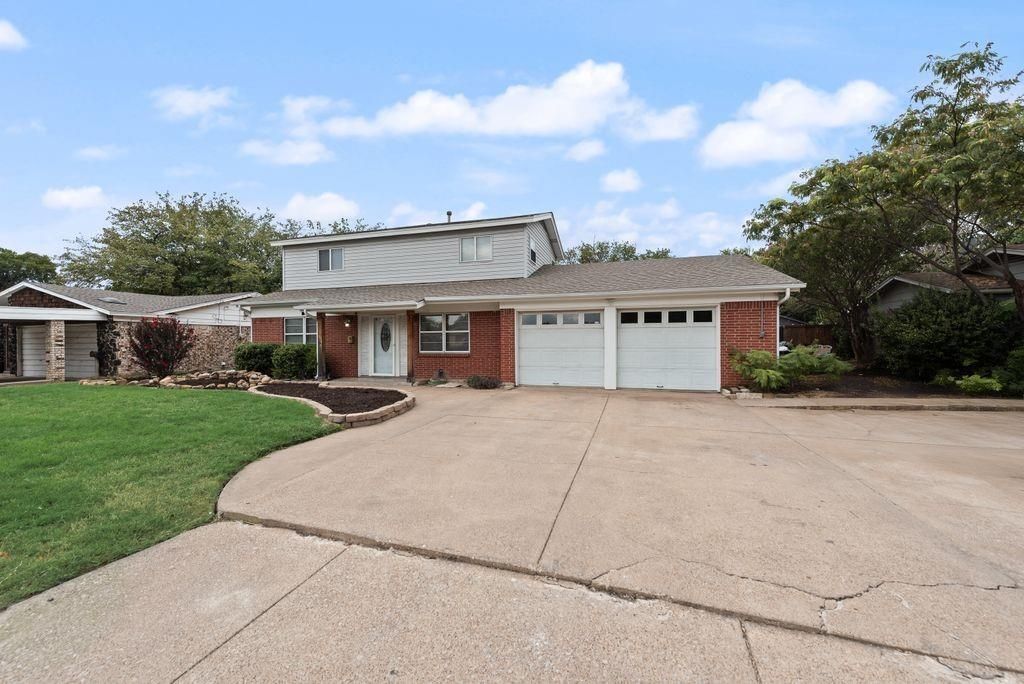
[[800]]244 Palomino Dr is listed for sale at 315,000. The Residential - Single Family property has 3 bedrooms, 2 Full Bathrooms, 2480 square feet, and was built in 1966. The lot size is 9191.16 Square feet.[[500]]Thoughtfully renovated and full of flexible space, this distinctive 3-bedroom, 2-bath home offers two generous living areas and a showstopping family room with dramatic vaulted beamed ceilings, a statement brick fireplace, built-ins and an entertainment wall. The primary retreat features an updated en suite bath, expansive custom walk-in closet, separate dressing vanity and cozy sitting alcove. Fresh flooring flows throughout, while the bright kitchen offers abundant cabinetry, double ovens, gas cooking and a breakfast bar. Modern conveniences include Cat5 wiring in every bedroom, a smart thermostat with sensors, an approximately two-year-old HVAC system and added attic insulation. The thoughtfully converted garage adds a dedicated office, oversized laundry room and useful workshop and storage spaces, while the expansive driveway easily parks up to six vehicles. Outside, an expansive covered patio and spacious entertainment deck set the stage, while the large fenced yard, updated siding and separate climate-controlled outbuilding with electricity add even more value. The perfect space to live, work, create and entertain!
Thoughtfully renovated and full of flexible space, this distinctive 3-bedroom, 2-bath home offers two generous living areas and a showstopping family room with dramatic vaulted beamed ceilings, a statement brick fireplace, built-ins and an entertainment wall. The primary retreat features an updated en suite bath, expansive custom walk-in closet, separate dressing vanity and cozy sitting alcove. Fresh flooring flows throughout, while the bright kitchen offers abundant cabinetry, double ovens, gas cooking and a breakfast bar. Modern conveniences include Cat5 wiring in every bedroom, a smart thermostat with sensors, an approximately two-year-old HVAC system and added attic insulation. The thoughtfully converted garage adds a dedicated office, oversized laundry room and useful workshop and storage spaces, while the expansive driveway easily parks up to six vehicles. Outside, an expansive covered patio and spacious entertainment deck set the stage, while the large fenced yard, updated siding and separate climate-controlled outbuilding with electricity add even more value. The perfect space to live, work, create and entertain!
Dishwasher, Electric Oven, Gas Range, Gas Water Heater, Microwave, Double Oven, Plumbed For Gas in Kitchen, Vented Exhaust Fan
Security System
Smoke Detector(s)
Interior
Built-in Features, Cable TV Available, Decorative Lighting, Flat Screen Wiring, High Speed Internet Available, Open Floorplan, Vaulted Ceiling(s), Walk-In Closet(s), Wired for Data
Disclaimer: Lot configuration and dimensions are estimates, not based on personal knowledge and come from a third party (Digital Map Products); therefore, you should not rely on the estimates and perform independent confirmation as to their accuracy
School information is computer generated and may not be accurate or current. Buyer must independently verify and confirm enrollment. Please contact the school district to determine the schools to which this property is zoned.










 Just listed
 Currency converter








 Share
Share


 Erase note
 You currently have no custom folders