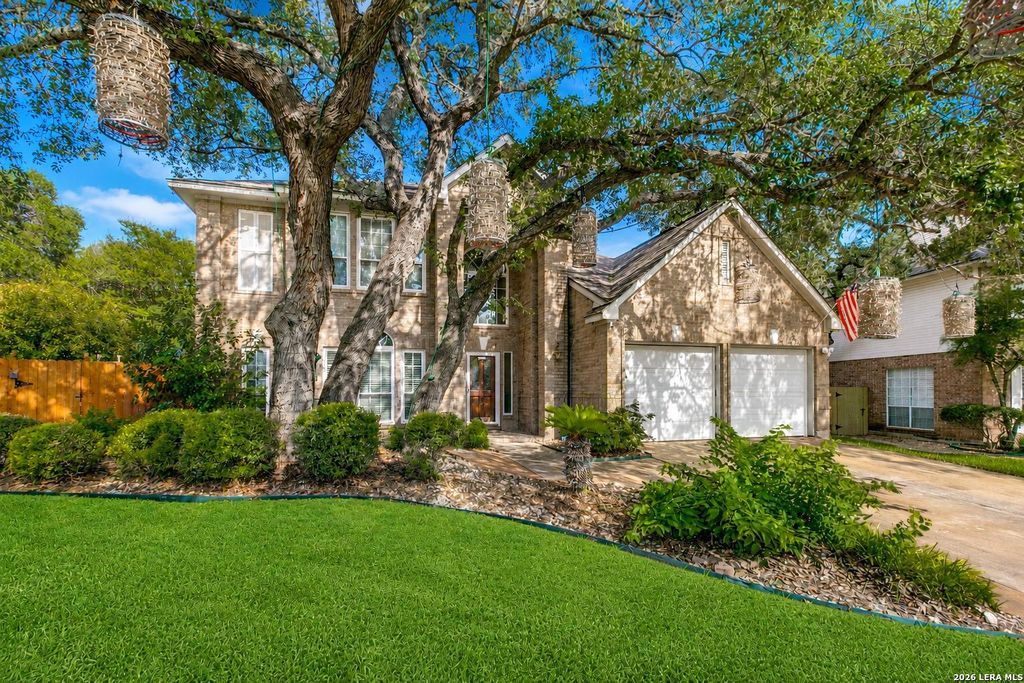
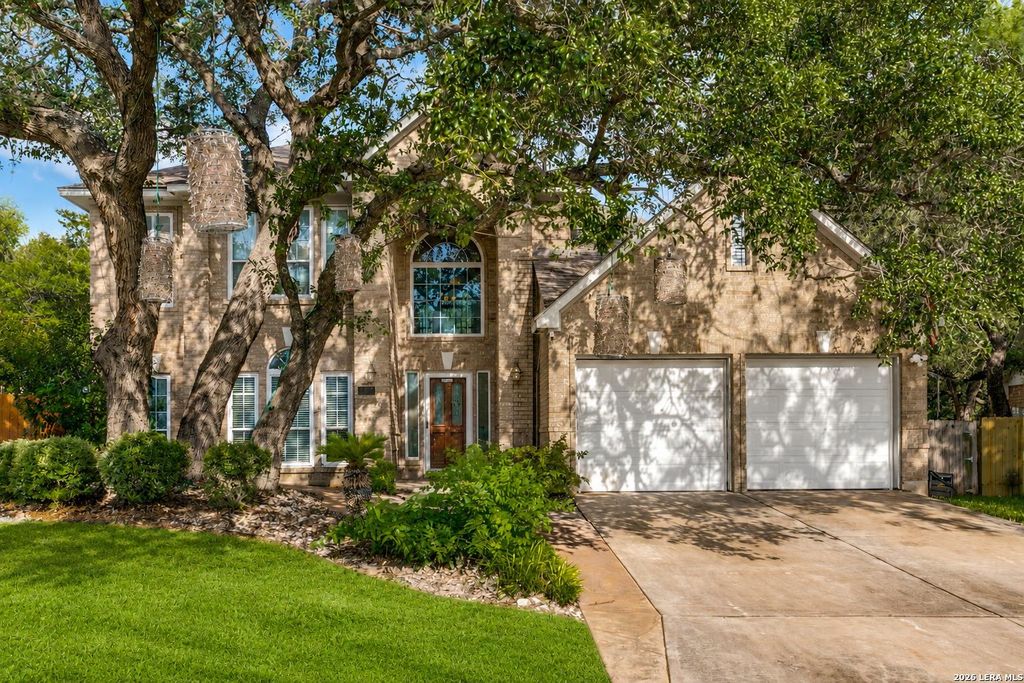
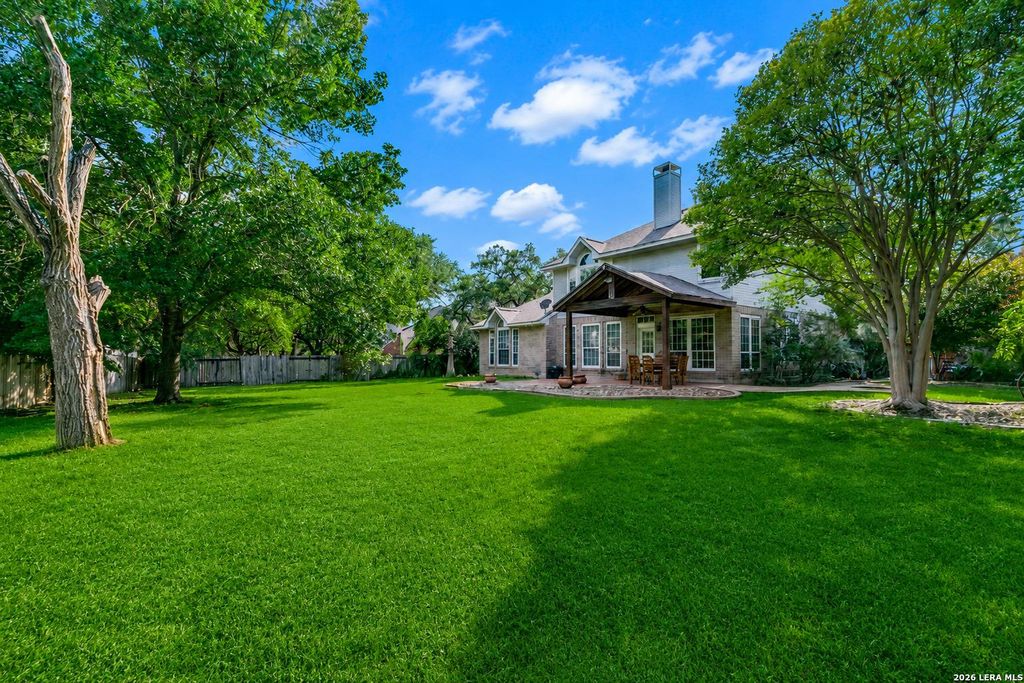
9410 Sageglen is listed for sale at $ 439,000. The Single-Family property has 4 bedrooms, 2 Full Bathrooms, 1 Half Bathroom, 2665 square feet and was built in 1993. The lot size is 0 Square feet. BRNestled on a quiet cul-de-sac in a beautiful community within Northside Independent School District, this spacious 4 bedroom, 2.5 bathroom home sits on over 1/3 of an acre surrounded by mature natural trees and exceptional curb appeal! A charming flagstone walkway welcomes you from the front of the home to the backyard, creating a warm and inviting first impression. Inside, you’ll find high ceilings, crown molding, decorator touches, and an abundance of natural light throughout. The flexible downstairs layout offers multiple living and dining spaces, including a room with French doors that can easily serve as a private office or formal dining room. The large kitchen features extensive cabinetry, an island, breakfast area, and opens beautifully to the family room with fireplace, making it ideal for everyday living and entertaining. The private downstairs primary suite includes a spacious bath with split vanities, a jetted garden tub, separate shower, and generous closet space. Upstairs
Nestled on a quiet cul-de-sac in a beautiful community within Northside Independent School District, this spacious 4 bedroom, 2.5 bathroom home sits on over 1/3 of an acre surrounded by mature natural trees and exceptional curb appeal! A charming flagstone walkway welcomes you from the front of the home to the backyard, creating a warm and inviting first impression. Inside, you'll find high ceilings, crown molding, decorator touches, and an abundance of natural light throughout. The flexible downstairs layout offers multiple living and dining spaces, including a room with French doors that can easily serve as a private office or formal dining room. The large kitchen features extensive cabinetry, an island, breakfast area, and opens beautifully to the family room with fireplace, making it ideal for everyday living and entertaining. The private downstairs primary suite includes a spacious bath with split vanities, a jetted garden tub, separate shower, and generous closet space. Upstairs
Disclaimer: Lot configuration and dimensions are estimates, not based on personal knowledge and come from a third party (Digital Map Products); therefore, you should not rely on the estimates and perform independent confirmation as to their accuracy
Ready to Sell your Home?
If you like this property and are also considering selling your current home now, you may find out how. Request your home selling analysis report featuring Recently Sold, Market Analysis, Home Valuations, and Market Update.
School information is computer generated and may not be accurate or current. Buyer must independently verify and confirm enrollment. Please contact the school district to determine the schools to which this property is zoned.











 Just listed
 Currency converter








 Share
Share


 Erase note
 You currently have no custom folders