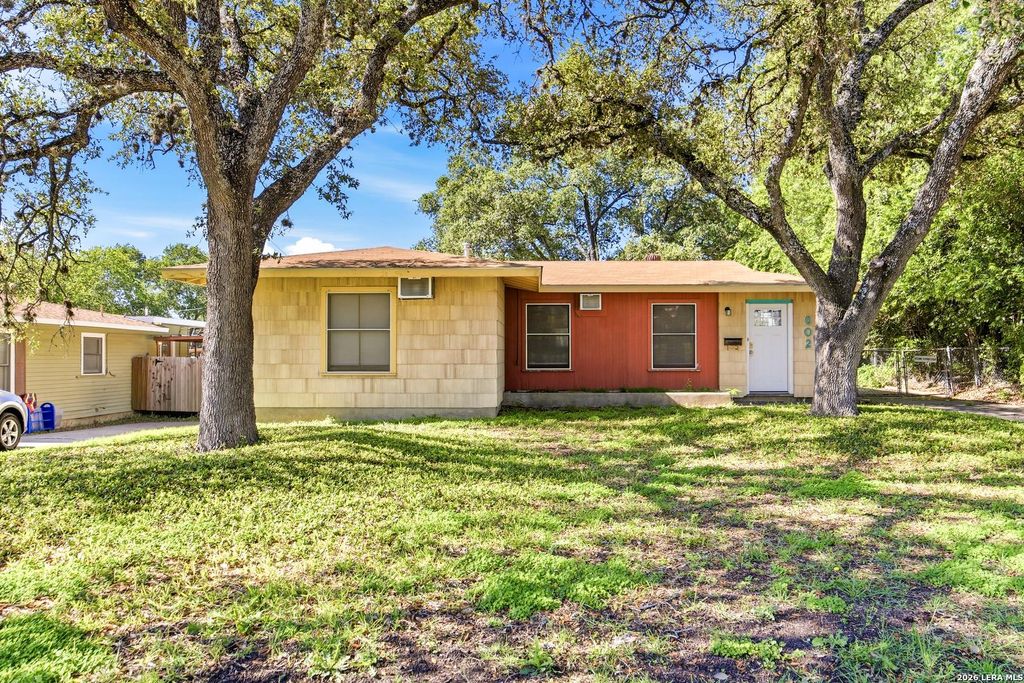
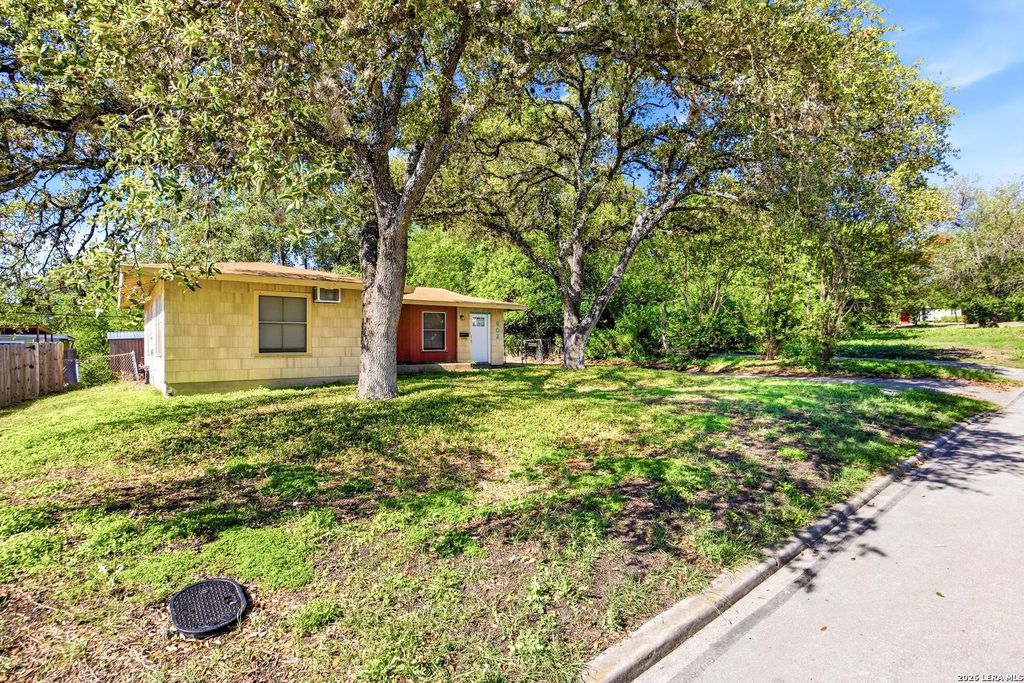
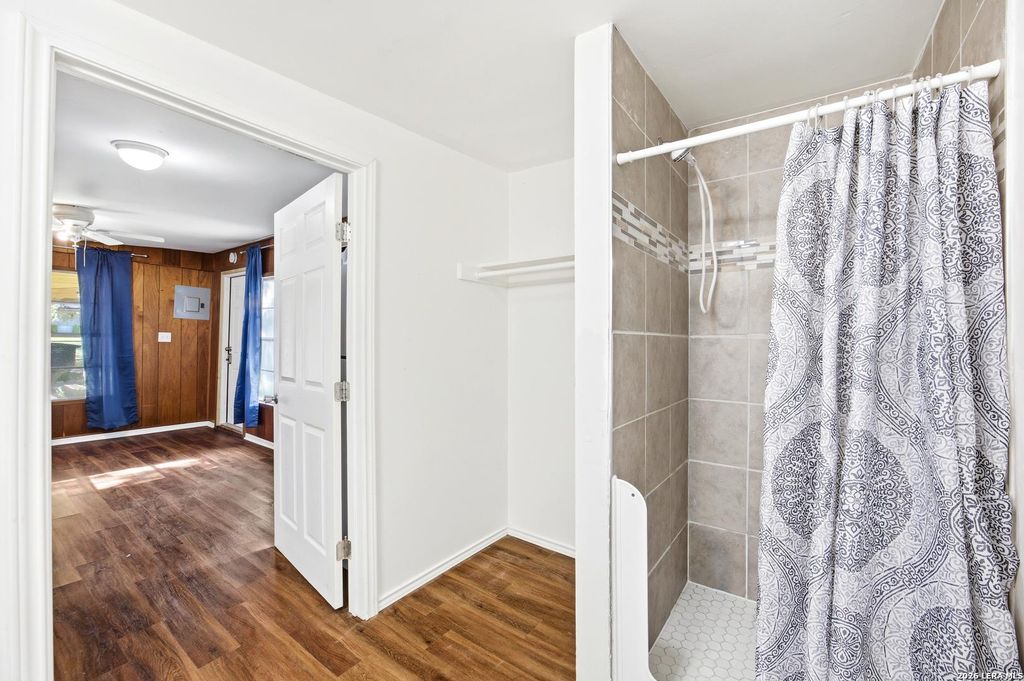
602 BYRNES DR is listed for sale at $ 217,000. The Single-Family property has 2 bedrooms, 2 Full Bathrooms, 915 square feet and was built in 1957. The lot size is 0 Square feet. BR602 Byrnes offers a rare opportunity with a detached ADU/in-law suite, creating flexible living and income-producing potential in a rapidly growing area of San Antonio. The main home features 915 sq ft of living space, complemented by an additional 231 sq ft ADU ideal for guests, extended family, home office use, or short/long-term rental possibilities. This property is perfect for buyers seeking house-hacking opportunities, multigenerational living, or supplemental rental income while still enjoying the privacy of a detached secondary structure. Investors will appreciate the dual-use potential and strong demand for affordable rental options in the area. Conveniently located near downtown San Antonio, major highways, shopping, dining, and local redevelopment corridors, this property combines lifestyle flexibility with long-term upside potential. Whether you’re an owner-occupant looking to offset your mortgage or an investor seeking cash-flow opportunities, 602 Byrnes delivers versati
602 Byrnes offers a rare opportunity with a detached ADU/in-law suite, creating flexible living and income-producing potential in a rapidly growing area of San Antonio. The main home features 915 sq ft of living space, complemented by an additional 231 sq ft ADU ideal for guests, extended family, home office use, or short/long-term rental possibilities. This property is perfect for buyers seeking house-hacking opportunities, multigenerational living, or supplemental rental income while still enjoying the privacy of a detached secondary structure. Investors will appreciate the dual-use potential and strong demand for affordable rental options in the area. Conveniently located near downtown San Antonio, major highways, shopping, dining, and local redevelopment corridors, this property combines lifestyle flexibility with long-term upside potential. Whether you're an owner-occupant looking to offset your mortgage or an investor seeking cash-flow opportunities, 602 Byrnes delivers versati
Disclaimer: Lot configuration and dimensions are estimates, not based on personal knowledge and come from a third party (Digital Map Products); therefore, you should not rely on the estimates and perform independent confirmation as to their accuracy
Ready to Sell your Home?
If you like this property and are also considering selling your current home now, you may find out how. Request your home selling analysis report featuring Recently Sold, Market Analysis, Home Valuations, and Market Update.
School information is computer generated and may not be accurate or current. Buyer must independently verify and confirm enrollment. Please contact the school district to determine the schools to which this property is zoned.











 Just listed
 Currency converter








 Share
Share


 Erase note
 You currently have no custom folders