loading

170 De Chantle Rd #401

San Antonio, TX 78201
Get Directions →
Just listedJust listed
2 Bedroom(s)
1 Full & 1 Half Bath(s)
1,033 Sqft
Townhouse/Condo

Audio narrative

Get full access to Premium Content

Premium Content such as Sold Prices, Property History Reports and Saved Searches.

Sign in to view Premium Content

Description

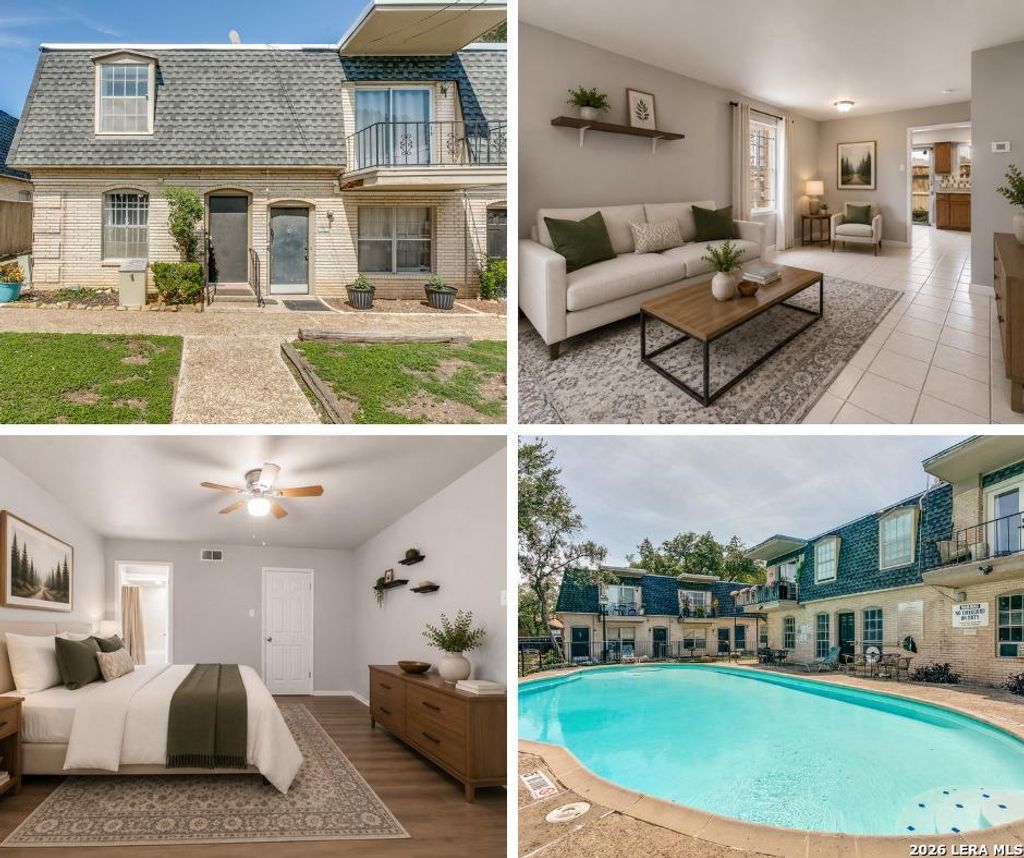
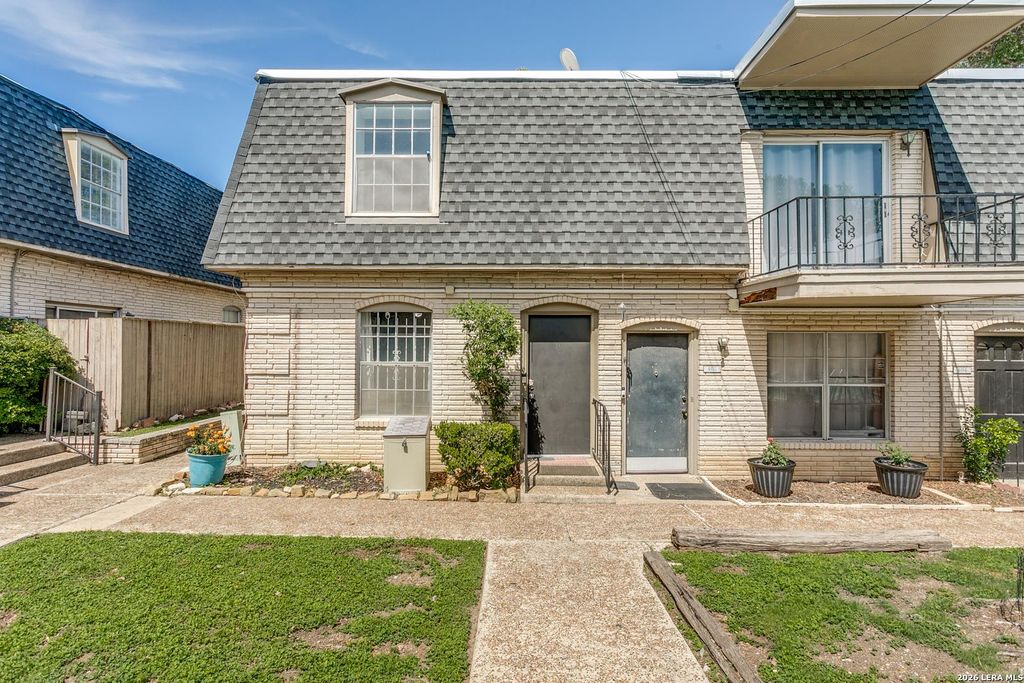
This freshly renovated condo is ready for its new owner! With 2 bedrooms located upstairs, you'll enjoy a first floor of uninterrupted open living and dining space, as well as the kitchen and breakfast nook, too. A patio with a shed awaits you just off of the kitchen for outside storage and if you need more inside storage there is under stair storage in the living room. Also, there is a half bathroom downstairs, so your guests will not have to use your private upstairs bathroom. The completely updated Jack-and-Jill bathroom upstairs ties the two bedrooms together. The primary bedroom offers a view of the courtyard pool while the guest bedroom offers a sizeable closet. There is also a laundry room onsite with washers and dryers free to use for condo owners. Located just off of Fredericksburg Rd, near the Wonderland of Americas mall and just minutes from I-10 and 410, this great condo may be the one you've been looking for!


MLS#
SA1969308
List Price
$85,000 ($82/Sqft.)
Listing Status
For Sale
Address
170 De Chantle Rd #401
Unit No.
401
City
San Antonio
State
TX
Zip Code
78201
County
Bexar County
Legal Description
NCB 8406 UNIT 401 BLDG D THE VILLA BORDEAUX CONDO
Property Type
Townhouse/Condo
Bedroom
2 Bedroom(s)
Bath
1 Full & 1 Half Bath(s)
Stories
2
Building Size
1,033 Sqft/Appraisal District
Year Built
1969 /Appraisal District
Maintenance Fee
$433 / Monthly

Exterior

Roof
Other
Foundation
Slab
Exterior Type
Brick
Parking
Carport Parking
Exterior
Patio/Deck

Financial information

Financing Considered
Cash Sale, Conventional
Other Fees
Yes / 250 / 250.000
Maintenance Fee
Mandatory / $433 / Monthly
Taxes w/o Exemp
$1,995/2026

Extra details you may need to know

HOA Mandatory
Yes
List Type
Exclusive Right to Sell/Lease

Interior

Floors
Laminate, Tile
Bedroom Description
Primary Bed - 2nd Floor
Heating
Central Electric
Washer/Dryer Conn
No
Compactor
No
Dishwasher
No
Disposal
Yes
Energy Feature
Ceiling Fans
Interior
Alarm System - Owned, Country Kitchen, Fire/Smoke Alarm

Lot Information

Lot Size
0 Sqft. /Appraisal District
loading
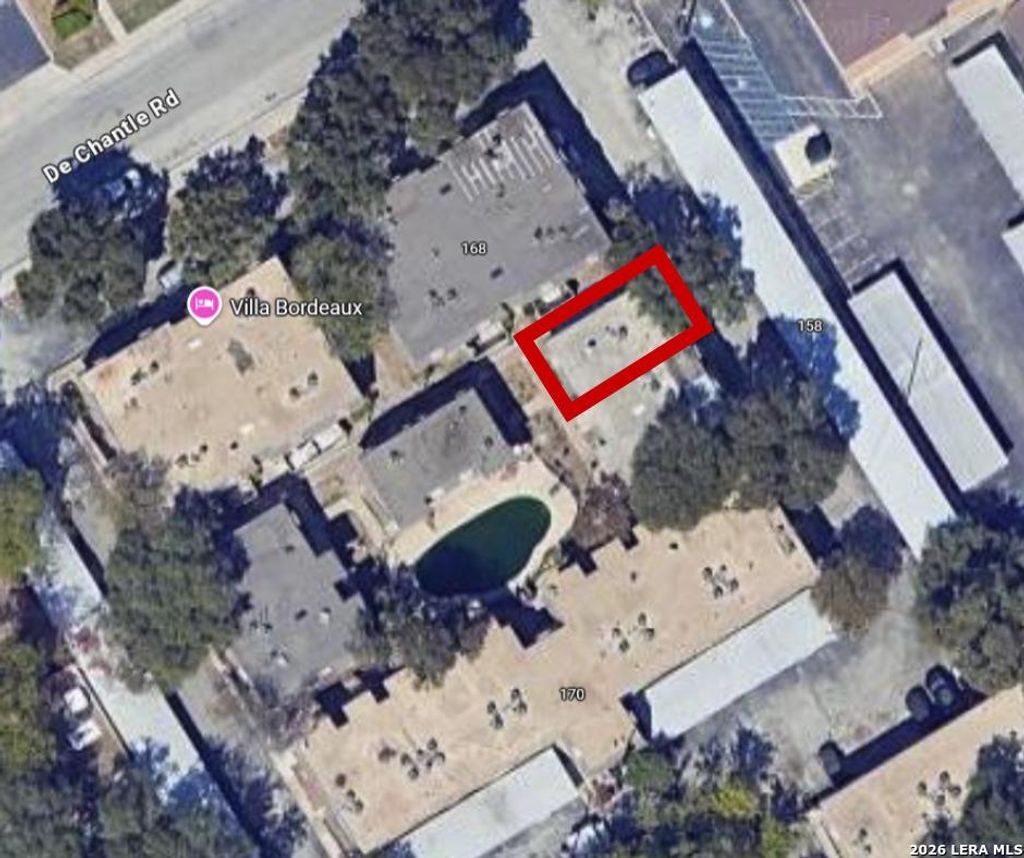
Disclaimer: Lot configuration and dimensions are estimates, not based on personal knowledge and come from a third party (Digital Map Products); therefore, you should not rely on the estimates and perform independent confirmation as to their accuracy
Ready to Sell your Home?
If you like this property and are also considering selling your current home now, you may find out how. Request your home selling analysis report featuring Recently Sold, Market Analysis, Home Valuations, and Market Update.
Start Selling your Home

Listing Broker

Information source

LERA MLS
Source last updated May 26, 2026 at 11:46 PM
Listing last updated May 22, 2026 at 12:30 AM
View website →

Know the property tax history and market value

Cost/Sqft based on tax value

------------------------------
---------- ---------- ---------- ----------
---------- ---------- ---------- ----------
---------- ---------- ---------- ----------
---------- ---------- ---------- ----------
---------- ---------- ---------- ----------
---------- ---------- ---------- ----------

-------------

-------------
------------- -------------
------------- -------------
-------------------------- -------------
-------------------------- -------------
------------- -------------

-------------

-------------
------------- -------------
------------- -------------
------------- -------------
------------- -------------
------------- -------------

Estimate your mortgage payments

Create and estimate your monthly mortgage payment and property taxes based on past rates.

Estimated Monthly Payments

DOWN PAYMENT
Loan Term
$-----
$-----
Full Page
Presented by TimeValue Software ©2021
Principal & InterestTaxes30.4%69.6%
Listing TaxNumbers
Principal & Interest2,841
Taxes1,242
--------
-------- --------

Explore school information

Check out assigned and nearby schools along with their detailed ratings and essential information to help you make informed decisions.

Assigned schools

View nearby schools view nearby schools

Notice & Disclaimer
School information is computer generated and may not be accurate or current. Buyer must independently verify and confirm enrollment. Please contact the school district to determine the schools to which this property is zoned.

Soundscore

loading
Copyright© 2026 , HOUSTON REALTORS® INFORMATION SERVICE, INC. All Rights Reserved. Data Not Verified/Guaranteed by MLS
Contact agent
Call