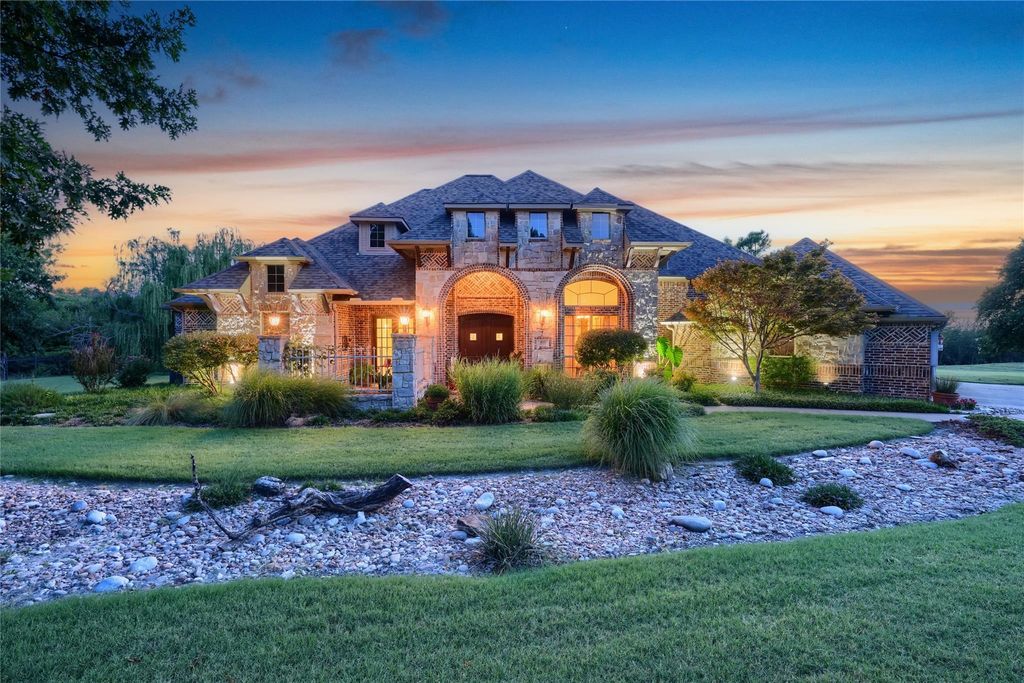
105 Dalview Dr is listed for sale at $ 740,000. The Residential - Single Family property has 4 bedrooms, 3 Full Bathrooms, 1 Half Bathroom, 3990 square feet and was built in 2005. The lot size is 1.021 Acres. BRWelcome to this beautifully crafted custom home in the highly sought-after Dalview Estates, offering nearly 4,000 square feet of thoughtfully designed living space, timeless craftsmanship, and exceptional upgrades throughout. From the moment you arrive, the professional landscaping and serene butterfly garden create a stunning first impression.
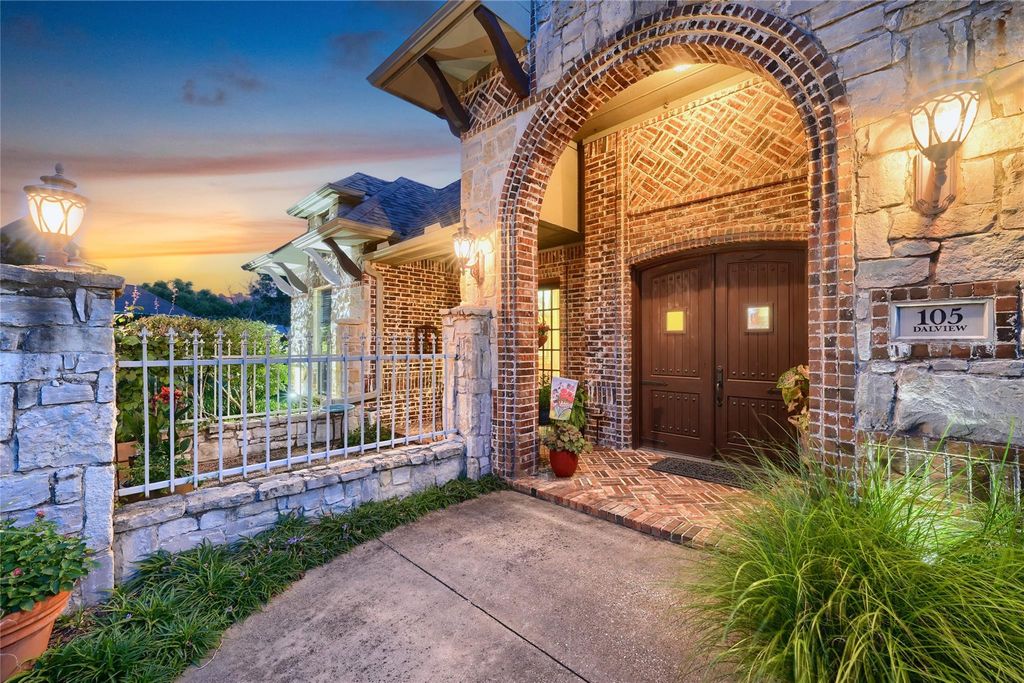
Step through the custom double entry doors and immediately experience the quality and attention to detail throughout. Natural light pours in through the brand-new Marvin windows spanning the entire back of the home, perfectly framing peaceful backyard views of mature trees and a seasonal creek, creating a private, tranquil setting buyers will love.
The open yet split floor plan offers the perfect balance of spacious gathering areas and private retreats. Perfect for mother in law quarters! The main living spaces flow seamlessly to the lovely back porch, ideal for entertaining, relaxing, and enjoying the scenic backyard.
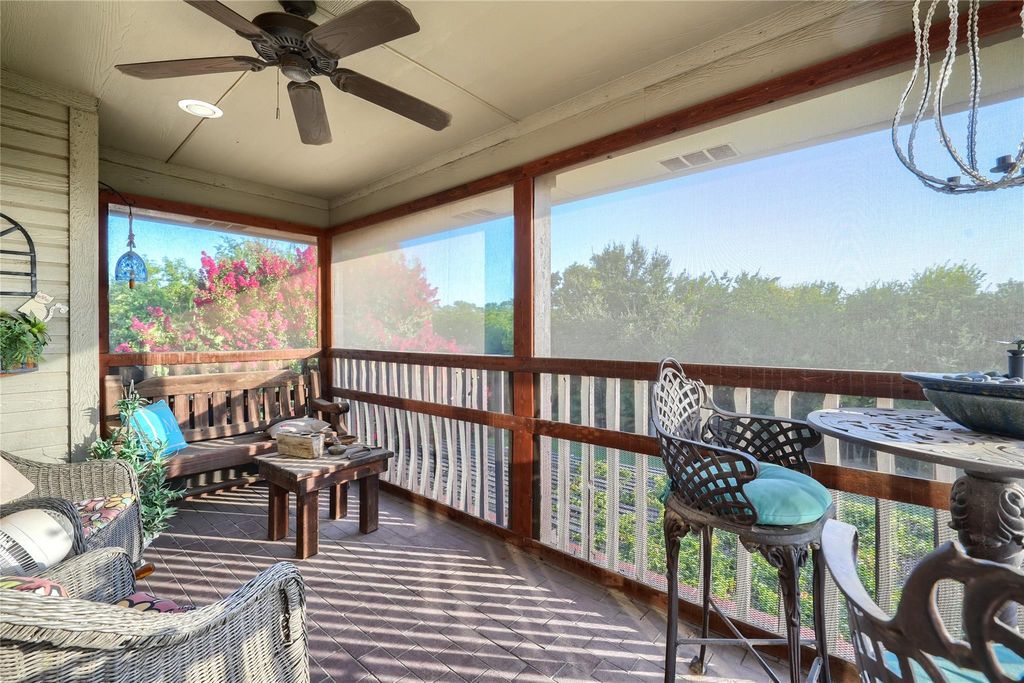
Upstairs, a private second living area with its own bedroom, full bath, and screened-in balcony offers incredible flexibility for guests, multigenerational living, or a private retreat with sunset views.
A dedicated office with a private exterior entrance and courtyard access makes working from home effortless and professional.
The luxurious primary suite is a true sanctuary, featuring a newly renovated spa-like bathroom with Italian quartz, high-end faucets, and a luxury soaking tub.
Oversized closets in every bedroom provide exceptional storage throughout. Major upgrades include a Class 4 impact-resistant roof with potential insurance savings up to 33 percent and two tankless water heaters for energy efficiency and peace of mind.
With high-end updates, exceptional craftsmanship, privacy, and beautiful natural surroundings, this Dalview Estates home perfectly blends luxury, comfort, and timeless design.
For Flooplan and more see link on photos.
Welcome to this beautifully crafted custom home in the highly sought-after Dalview Estates, offering nearly 4,000 square feet of thoughtfully designed living space, timeless craftsmanship, and exceptional upgrades throughout. From the moment you arrive, the professional landscaping and serene butterfly garden create a stunning first impression.
Step through the custom double entry doors and immediately experience the quality and attention to detail throughout. Natural light pours in through the brand-new Marvin windows spanning the entire back of the home, perfectly framing peaceful backyard views of mature trees and a seasonal creek, creating a private, tranquil setting buyers will love.
The open yet split floor plan offers the perfect balance of spacious gathering areas and private retreats. Perfect for mother in law quarters! The main living spaces flow seamlessly to the lovely back porch, ideal for entertaining, relaxing, and enjoying the scenic backyard.
Upstairs, a private second living area with its own bedroom, full bath, and screened-in balcony offers incredible flexibility for guests, multigenerational living, or a private retreat with sunset views.
A dedicated office with a private exterior entrance and courtyard access makes working from home effortless and professional.
The luxurious primary suite is a true sanctuary, featuring a newly renovated spa-like bathroom with Italian quartz, high-end faucets, and a luxury soaking tub.
Oversized closets in every bedroom provide exceptional storage throughout. Major upgrades include a Class 4 impact-resistant roof with potential insurance savings up to 33 percent and two tankless water heaters for energy efficiency and peace of mind.
With high-end updates, exceptional craftsmanship, privacy, and beautiful natural surroundings, this Dalview Estates home perfectly blends luxury, comfort, and timeless design.
For Flooplan and more see link on photos.
Disclaimer: Lot configuration and dimensions are estimates, not based on personal knowledge and come from a third party (Digital Map Products); therefore, you should not rely on the estimates and perform independent confirmation as to their accuracy
Ready to Sell your Home?
If you like this property and are also considering selling your current home now, you may find out how. Request your home selling analysis report featuring Recently Sold, Market Analysis, Home Valuations, and Market Update.
School information is computer generated and may not be accurate or current. Buyer must independently verify and confirm enrollment. Please contact the school district to determine the schools to which this property is zoned.












 Just listed
 Currency converter








 Share
Share


 Erase note
 You currently have no custom folders