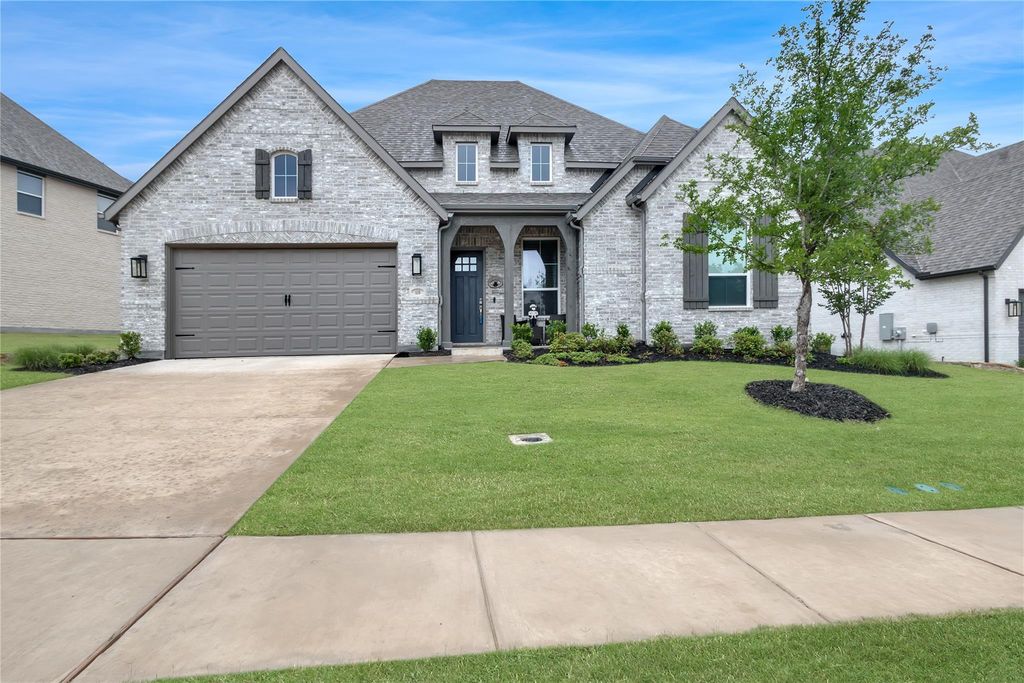
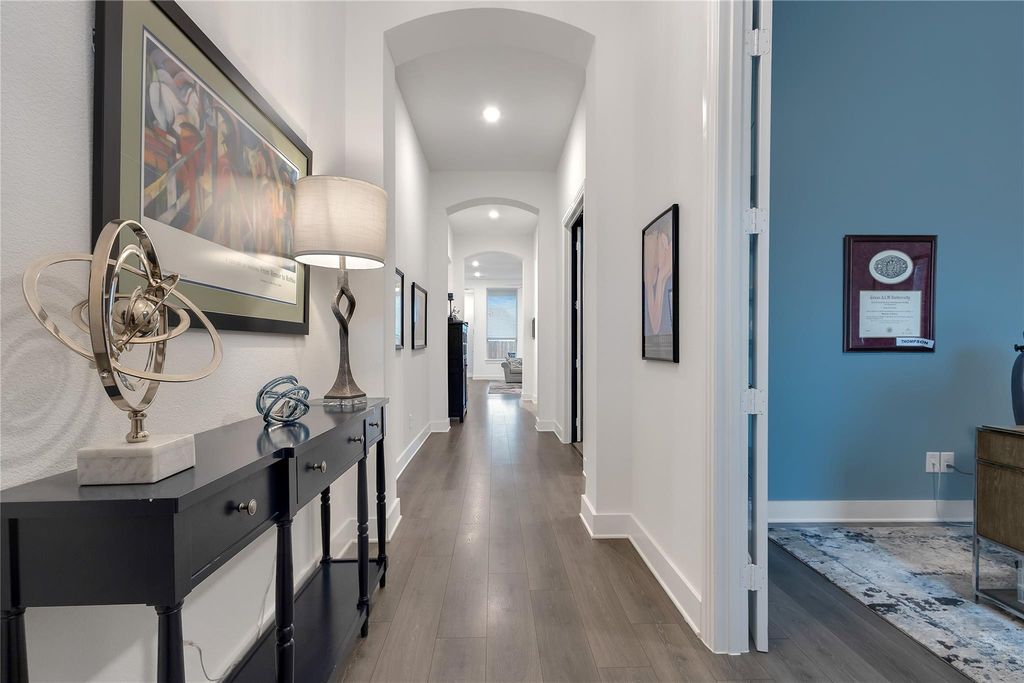
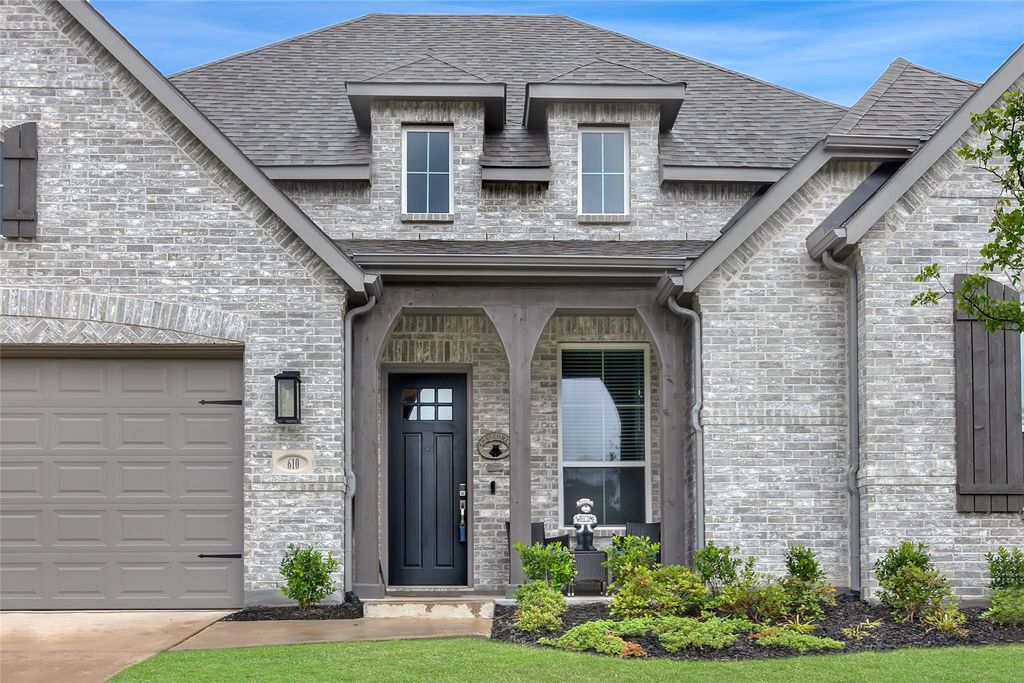
610 Lavender Dr is listed for sale at $ 525,000. The Residential - Single Family property has 4 bedrooms, 3 Full Bathrooms, 1 Half Bathroom, 2681 square feet and was built in 2024. The lot size is 0.22 Acres. BRSpacious and thoughtfully upgraded 1-story home offering 4 bedrooms, 3 full bathrooms, 1 half bath, a dedicated study, media room, and an oversized 3-car tandem garage across 2,681 square feet. Designed for both everyday comfort and modern convenience, this home features hard-wired Ethernet connections throughout the office, media room, living room, and secondary bedrooms, along with whole-home WiFi supported by two ceiling-mounted eero PoE 6 routers. The media room is fully equipped with 7.1 surround sound wiring and built-in speakers, creating the perfect setup for movie nights or game days. The kitchen offers extra cabinetry for additional storage, while the home also includes smart light switches in most rooms, motion-activated lighting in the primary closet, pantry, and utility room, plus app-controlled features including the front door lock, garage door opener, and sprinkler system. All Bedroom closets in the home feature customizable organization.
Enjoy added efficiency with an additional tank for the tankless water heater and hot water recirculation system for near-instant hot water. Other upgrades include a professionally finished epoxy garage floor, foundation drip line, natural gas connection on the back patio, reverse osmosis water filtration at the kitchen sink, and pre-plumbing for a whole-house water filtration system.
The large backyard and covered patio provides plenty of room to create your ideal outdoor living space, with a concrete pad already in place for trash cans. Also in the garage there is an Air hose reel, Shoe cabinet, hooks ready for you to move in! IKEA fold away desk in front bedroom, Living room shelves and Shelves in front bedroom and east bedroom all stay.
Spacious and thoughtfully upgraded 1-story home offering 4 bedrooms, 3 full bathrooms, 1 half bath, a dedicated study, media room, and an oversized 3-car tandem garage across 2,681 square feet. Designed for both everyday comfort and modern convenience, this home features hard-wired Ethernet connections throughout the office, media room, living room, and secondary bedrooms, along with whole-home WiFi supported by two ceiling-mounted eero PoE 6 routers. The media room is fully equipped with 7.1 surround sound wiring and built-in speakers, creating the perfect setup for movie nights or game days. The kitchen offers extra cabinetry for additional storage, while the home also includes smart light switches in most rooms, motion-activated lighting in the primary closet, pantry, and utility room, plus app-controlled features including the front door lock, garage door opener, and sprinkler system. All Bedroom closets in the home feature customizable organization.
Enjoy added efficiency with an additional tank for the tankless water heater and hot water recirculation system for near-instant hot water. Other upgrades include a professionally finished epoxy garage floor, foundation drip line, natural gas connection on the back patio, reverse osmosis water filtration at the kitchen sink, and pre-plumbing for a whole-house water filtration system.
The large backyard and covered patio provides plenty of room to create your ideal outdoor living space, with a concrete pad already in place for trash cans. Also in the garage there is an Air hose reel, Shoe cabinet, hooks ready for you to move in! IKEA fold away desk in front bedroom, Living room shelves and Shelves in front bedroom and east bedroom all stay.
Built-in Gas Range, Dishwasher, Disposal, Gas Cooktop, Gas Oven, Gas Water Heater, Microwave, Tankless Water Heater
Interior
Decorative Lighting, Eat-in Kitchen, Granite Counters, High Speed Internet Available, Kitchen Island, Open Floorplan, Pantry, Smart Home System, Sound System Wiring, Walk-In Closet(s)
Exterior
Roof
Shingle
Foundation
Slab
Private Pool
No
Parking
Epoxy Flooring, Garage Door Opener, Garage Faces Front
Parking Space
Garage 3 / Carport 0 / Total Covered 3
Fencing
Back Yard,Wood
Porch
Covered
Utility
City Sewer,City Water,Co-op Electric,Individual Gas Meter
Disclaimer: Lot configuration and dimensions are estimates, not based on personal knowledge and come from a third party (Digital Map Products); therefore, you should not rely on the estimates and perform independent confirmation as to their accuracy
Ready to Sell your Home?
If you like this property and are also considering selling your current home now, you may find out how. Request your home selling analysis report featuring Recently Sold, Market Analysis, Home Valuations, and Market Update.
School information is computer generated and may not be accurate or current. Buyer must independently verify and confirm enrollment. Please contact the school district to determine the schools to which this property is zoned.











 Just listed
 Currency converter








 Share
Share


 Erase note
 You currently have no custom folders