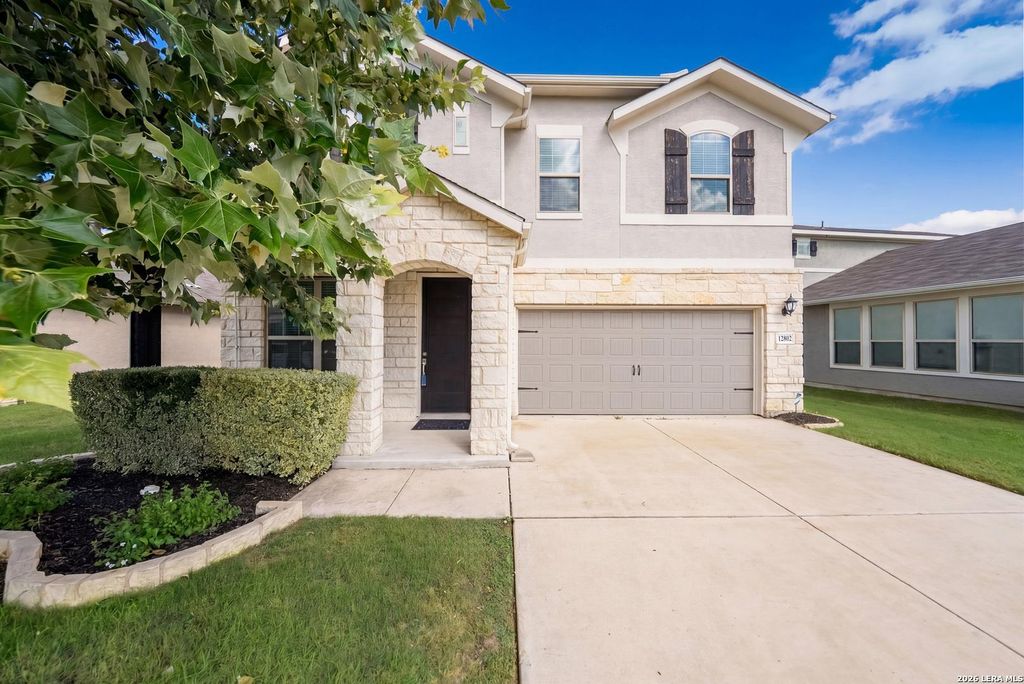
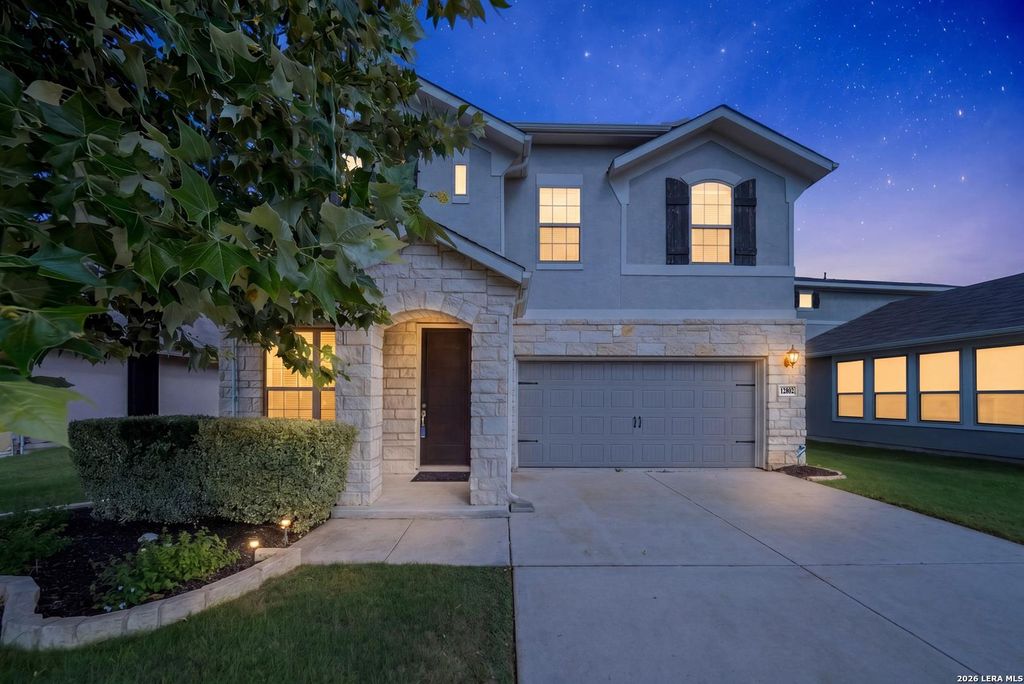
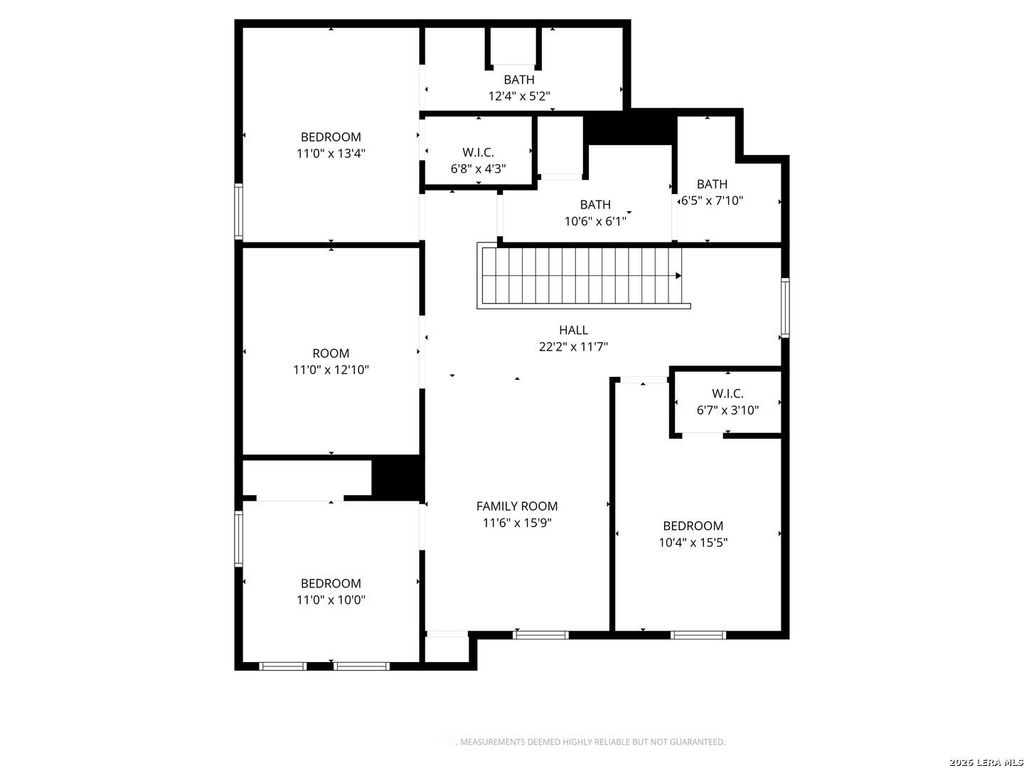
12802 Fairview Farms is listed for sale at $ 585,000. The Single-Family property has 4 bedrooms, 4 Full Bathrooms, 2748 square feet and was built in 2020. The lot size is 0 Square feet. BRDiscover this beautifully designed home in Steubing Farm, built by the esteemed Meritage Homes in 2020. This exceptional property radiates elegance and efficiency, having been meticulously cared for by its original owner. Spanning 2,748 square feet, this two-story residence perfectly balances comfort and sophistication. Upon entering, you’ll be welcomed by a spacious open floor plan highlighted by soaring ceilings and an abundance of natural light flooding in through expansive windows. The main level features a designated dining room or office that can easily be transformed into a second bedroom, perfect for remote work or quiet relaxation. The generously sized living room and dining space provides ample space for entertaining, complemented by a dedicated craft or study desk. The heart of the home is undoubtedly the chef-inspired kitchen, which boasts a large island ideal for meal preparation and casual dining. Equipped with stainless steel appliances, a pantry, gas cooking, and plenty
Discover this beautifully designed home in Steubing Farm, built by the esteemed Meritage Homes in 2020. This exceptional property radiates elegance and efficiency, having been meticulously cared for by its original owner. Spanning 2,748 square feet, this two-story residence perfectly balances comfort and sophistication. Upon entering, you'll be welcomed by a spacious open floor plan highlighted by soaring ceilings and an abundance of natural light flooding in through expansive windows. The main level features a designated dining room or office that can easily be transformed into a second bedroom, perfect for remote work or quiet relaxation. The generously sized living room and dining space provides ample space for entertaining, complemented by a dedicated craft or study desk. The heart of the home is undoubtedly the chef-inspired kitchen, which boasts a large island ideal for meal preparation and casual dining. Equipped with stainless steel appliances, a pantry, gas cooking, and plenty
MLS#
SA1963938
List Price
$585,000 ($213/Sqft.)
Listing Status
For Sale
Address
12802 Fairview Farms
City
San Antonio
State
TX
Zip Code
78249
County
Bexar County
Subdivision
STEUBING FARM
Legal Description
Ncb 14861 (Steubing Farm Ut-4), Block 37 Lot 51 2020-New Per
Primary Bath: Double Sinks, Primary Bath: Separate Shower
Bedroom Description
En-Suite Bath,Primary Bed - 1st Floor,Walk-In Closet
Cooling
Other Cooling
Heating
Central Electric
Washer/Dryer Conn
No
Compactor
No
Dishwasher
Yes
Disposal
Yes
Microwave
Yes
Energy Feature
Ceiling Fans, Digital Program Thermostat, Energy Star Appliances, HVAC>13 SEER, Insulated/Low-E windows, Insulation - Other, Other Energy Features, Radiant Attic Barrier
Disclaimer: Lot configuration and dimensions are estimates, not based on personal knowledge and come from a third party (Digital Map Products); therefore, you should not rely on the estimates and perform independent confirmation as to their accuracy
Ready to Sell your Home?
If you like this property and are also considering selling your current home now, you may find out how. Request your home selling analysis report featuring Recently Sold, Market Analysis, Home Valuations, and Market Update.
School information is computer generated and may not be accurate or current. Buyer must independently verify and confirm enrollment. Please contact the school district to determine the schools to which this property is zoned.











 Just listed
 Currency converter








 Share
Share


 Erase note
 You currently have no custom folders