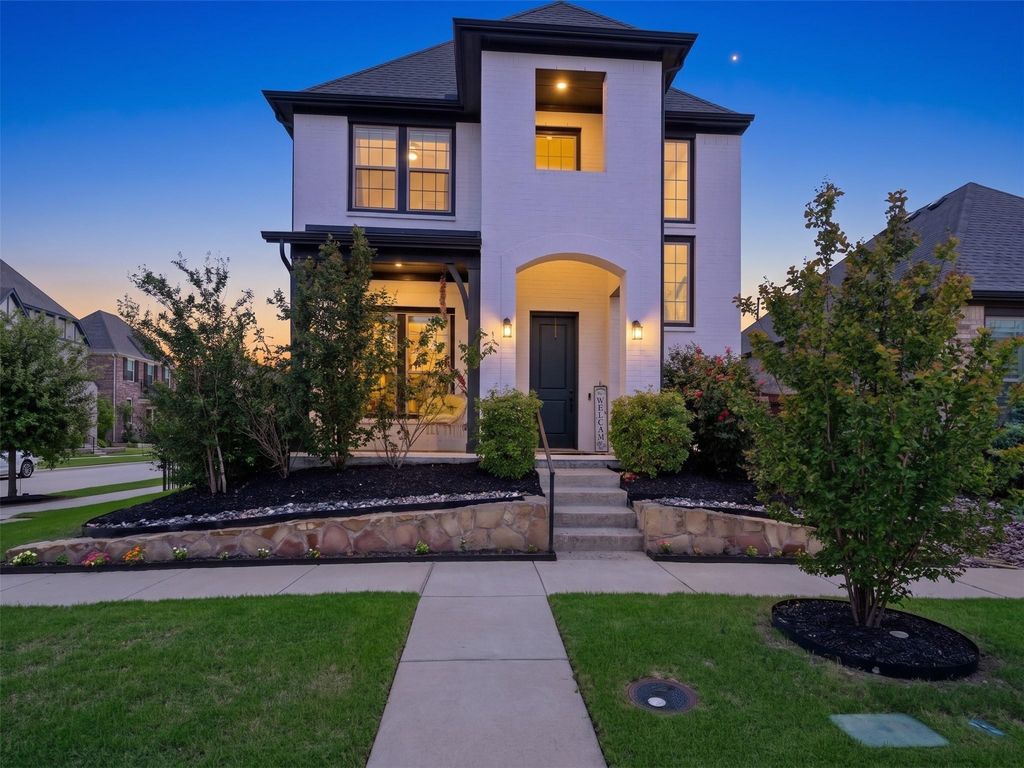
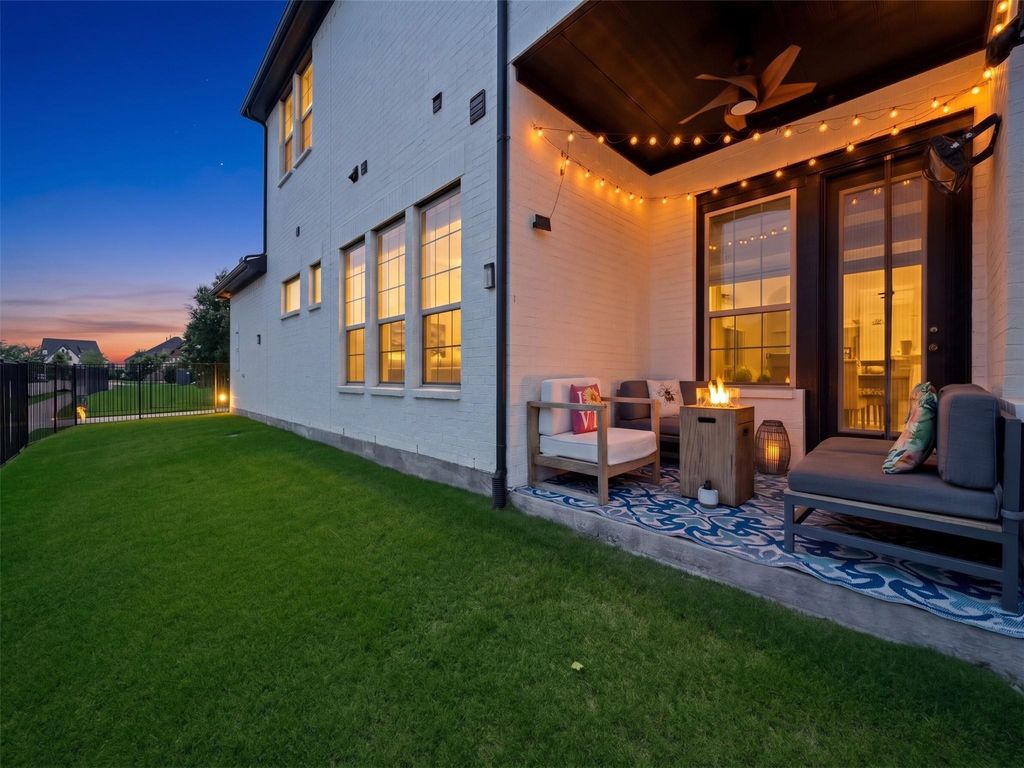
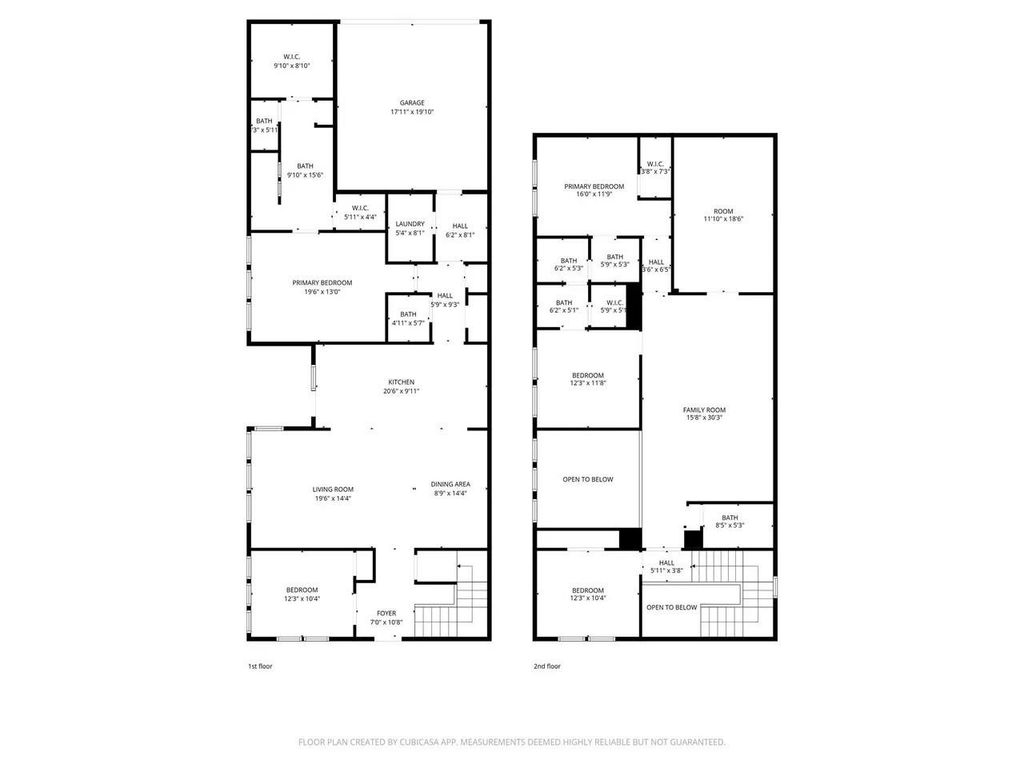
12995 Yale Ct is listed for sale at $ 798,000. The Residential - Single Family property has 4 bedrooms, 3 Full Bathrooms, 1 Half Bathroom, 3390 square feet and was built in 2019. The lot size is 0.136 Acres. BRWelcome home to this immaculate, like-new residence in Frisco’s desirable Edgewood community — all the benefits of new construction without the wait. Situated on a rare oversized corner lot of a cul de sac street with a coveted north-facing orientation, this energy efficient home is bathed in natural light and offers generous outdoor space on both sides, including a covered patio perfect for relaxing or entertaining and turf. The thoughtfully designed floor plan feels both functional and fresh with custom finishes. A private study sits quietly away from the main living areas, ideal for working from home, while the open-concept kitchen, dining, and living spaces create the connected atmosphere today’s buyers love. A built-in desk nook adds everyday versatility for homework, hobbies, or a secondary workspace. The primary suite is conveniently located on the main floor, offering privacy and ease, complete with a full en-suite bath. Upstairs, the layout opens up beautifully with a large game room, dedicated media room, three additional bedrooms, and two full baths — plenty of room for family, guests, or flexible living. The Edgewood community offers resort-style amenities including walking trails, a pool, clubhouse, and playgrounds, all within minutes of SRT, DNT, and Highway 75. Enjoy easy access to premier dining, shopping, and entertainment including The Star, the PGA Complex, and Universal Studios. Zoned to the highly acclaimed Frisco ISD, this home is truly turnkey, meticulously maintained, and ready for its next chapter. Access to the 3 mile walking path just off the cul de sac of Yale Court. Note: AI was used to reflect what kitchen cabinetry would look like if painted white.
Welcome home to this immaculate, like-new residence in Frisco's desirable Edgewood community — all the benefits of new construction without the wait. Situated on a rare oversized corner lot of a cul de sac street with a coveted north-facing orientation, this energy efficient home is bathed in natural light and offers generous outdoor space on both sides, including a covered patio perfect for relaxing or entertaining and turf. The thoughtfully designed floor plan feels both functional and fresh with custom finishes. A private study sits quietly away from the main living areas, ideal for working from home, while the open-concept kitchen, dining, and living spaces create the connected atmosphere today's buyers love. A built-in desk nook adds everyday versatility for homework, hobbies, or a secondary workspace. The primary suite is conveniently located on the main floor, offering privacy and ease, complete with a full en-suite bath. Upstairs, the layout opens up beautifully with a large game room, dedicated media room, three additional bedrooms, and two full baths — plenty of room for family, guests, or flexible living. The Edgewood community offers resort-style amenities including walking trails, a pool, clubhouse, and playgrounds, all within minutes of SRT, DNT, and Highway 75. Enjoy easy access to premier dining, shopping, and entertainment including The Star, the PGA Complex, and Universal Studios. Zoned to the highly acclaimed Frisco ISD, this home is truly turnkey, meticulously maintained, and ready for its next chapter. Access to the 3 mile walking path just off the cul de sac of Yale Court. Note: AI was used to reflect what kitchen cabinetry would look like if painted white.
Dishwasher, Disposal, Electric Oven, Gas Cooktop, Gas Water Heater, Microwave, Plumbed For Gas in Kitchen, Tankless Water Heater
Security System
Security System,Smoke Detector(s)
Interior
Built-in Features, Cable TV Available, Chandelier, Decorative Lighting, Double Vanity, Eat-in Kitchen, High Speed Internet Available, Kitchen Island, Natural Woodwork, Open Floorplan, Pantry, Sound System Wiring, Vaulted Ceiling(s), Walk-In Closet(s)
Exterior
Roof
Composition
Foundation
Slab
Private Pool
No
Lot Description
Corner Lot, Few Trees, Landscaped, Sprinkler System, Subdivision, Zero Lot Line
Garage Size
20 X 20
Parking
Garage, Garage Door Opener, Garage Faces Rear
Parking Space
Garage 2 / Carport 0 / Total Covered 2
Fencing
Metal
Porch
Covered,Front Porch,Patio,Rear Porch,Side Porch
Utility
All Weather Road,Alley,Cable Available,City Sewer,City Water,Electricity Connected,Individual Gas Meter,Individual Water Meter,Sidewalk,Underground Utilities
Area Pool
Yes
Exterior
Covered Patio/Porch, Dog Run, Rain Gutters, Lighting, Outdoor Living Center, Private Yard, Uncovered Courtyard
Extra details you may need to know
Dwelling Type
Single Detached
Community Features
Club House,Community Pool,Curbs,Jogging Path/Bike Path,Sidewalks
Financial information
Maintenance Fee
$925/Annually
Maint Fee Includes
Full Use of Facilities,Maintenance Grounds,Maintenance Structure,Management Fees
Disclaimer: Lot configuration and dimensions are estimates, not based on personal knowledge and come from a third party (Digital Map Products); therefore, you should not rely on the estimates and perform independent confirmation as to their accuracy
Ready to Sell your Home?
If you like this property and are also considering selling your current home now, you may find out how. Request your home selling analysis report featuring Recently Sold, Market Analysis, Home Valuations, and Market Update.
School information is computer generated and may not be accurate or current. Buyer must independently verify and confirm enrollment. Please contact the school district to determine the schools to which this property is zoned.











 Just listed
 Currency converter








 Share
Share


 Erase note
 You currently have no custom folders