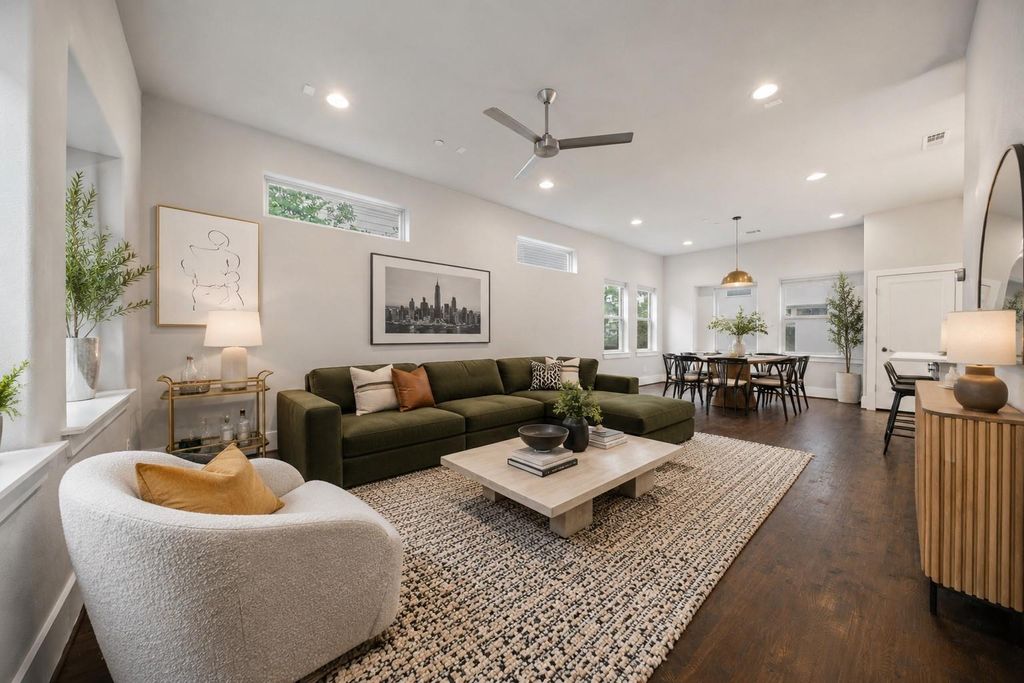
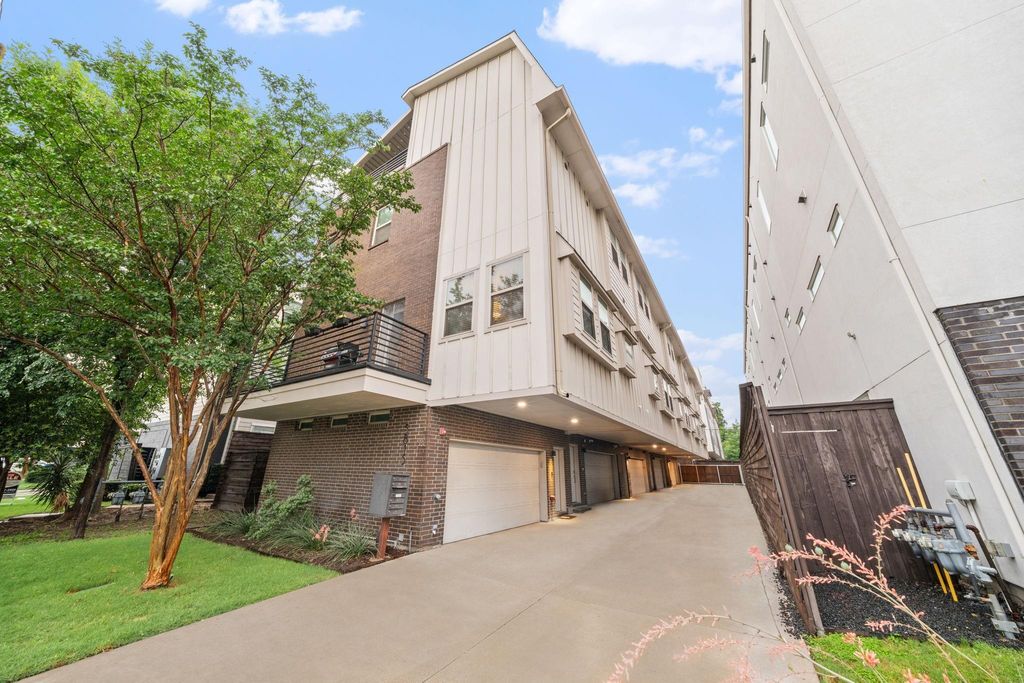
5815 Bryan Pkwy unit50 is listed for sale at $ 499,000. The Residential - Condo property has 2 bedrooms, 2 Full Bathrooms, 1 Half Bathroom, 1700 square feet and was built in 2015. The lot size is 0.165 Acres. BRLocated in the heart of the highly sought-after Lower Greenville area, this stylish Dallas condo puts you right in the center of some of the city’s best dining, nightlife, and shopping. Just minutes from local favorites like HG Sply Co., Greenville Avenue Pizza Company, Chuy’s, and Trader Joe’s, the location truly speaks for itself. Inside, you’re welcomed by beautiful hardwood floors, abundant natural light, and an open-concept layout designed for both everyday living and entertaining. The kitchen features granite countertops, a gas range, and a built-in wine fridge, blending functionality with style. Upstairs, both bedrooms offer en-suite bathrooms for added privacy and convenience, while the spacious fourth-floor bonus room creates the perfect flex space for a home office, media room, or workout area. The true standout feature is the private rooftop patio, your own personal retreat in the middle of the city. Add cozy string lights, lounge seating, and enjoy the perfect spot to unwind after a long day or entertain friends. Trendy, vibrant, and full of character, this is Dallas living at its best! **washer, dryer and Refrigerator convey with property**
Located in the heart of the highly sought-after Lower Greenville area, this stylish Dallas condo puts you right in the center of some of the city’s best dining, nightlife, and shopping. Just minutes from local favorites like HG Sply Co., Greenville Avenue Pizza Company, Chuy's, and Trader Joe's, the location truly speaks for itself. Inside, you’re welcomed by beautiful hardwood floors, abundant natural light, and an open-concept layout designed for both everyday living and entertaining. The kitchen features granite countertops, a gas range, and a built-in wine fridge, blending functionality with style. Upstairs, both bedrooms offer en-suite bathrooms for added privacy and convenience, while the spacious fourth-floor bonus room creates the perfect flex space for a home office, media room, or workout area. The true standout feature is the private rooftop patio, your own personal retreat in the middle of the city. Add cozy string lights, lounge seating, and enjoy the perfect spot to unwind after a long day or entertain friends. Trendy, vibrant, and full of character, this is Dallas living at its best! **washer, dryer & Refrigerator convey with property**
Dishwasher, Disposal, Gas Range, Microwave, Refrigerator
Interior
Built-in Wine Cooler, Cable TV Available, Eat-in Kitchen, Granite Counters, High Speed Internet Available, Kitchen Island, Multiple Staircases, Open Floorplan, Walk-In Closet(s)
Extra details you may need to know
Dwelling Type
Condo/Townhome
Exterior
Private Pool
No
Garage Size
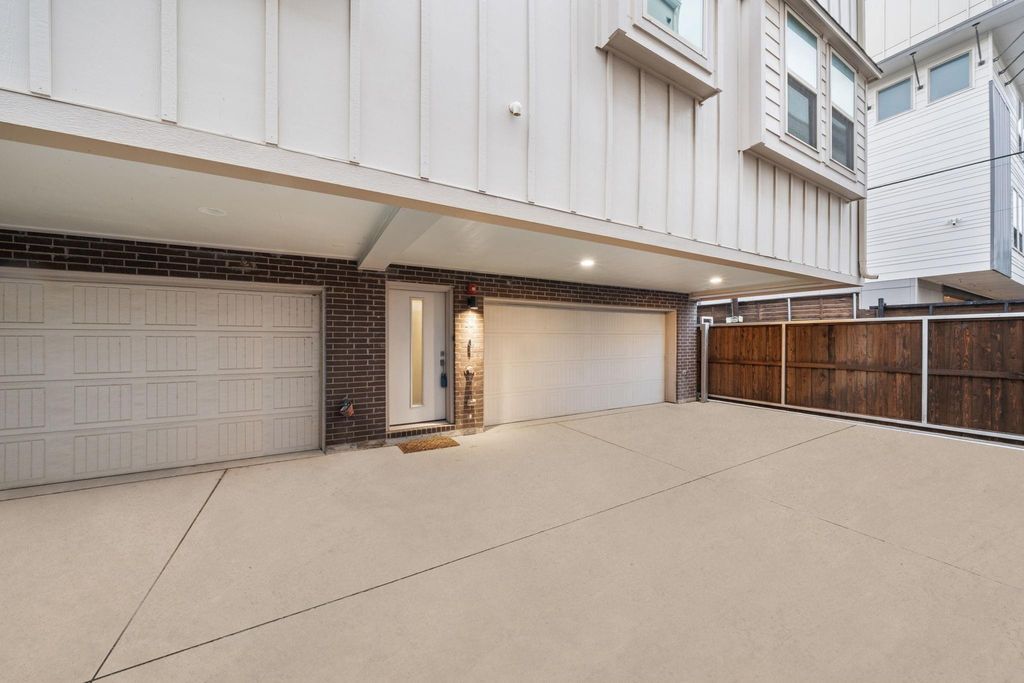
19 X 20
Parking
Garage, Garage Faces Front, Garage Single Door, On Street
Disclaimer: Lot configuration and dimensions are estimates, not based on personal knowledge and come from a third party (Digital Map Products); therefore, you should not rely on the estimates and perform independent confirmation as to their accuracy
Ready to Sell your Home?
If you like this property and are also considering selling your current home now, you may find out how. Request your home selling analysis report featuring Recently Sold, Market Analysis, Home Valuations, and Market Update.
School information is computer generated and may not be accurate or current. Buyer must independently verify and confirm enrollment. Please contact the school district to determine the schools to which this property is zoned.










 Just listed
 Currency converter








 Share
Share


 Erase note
 You currently have no custom folders