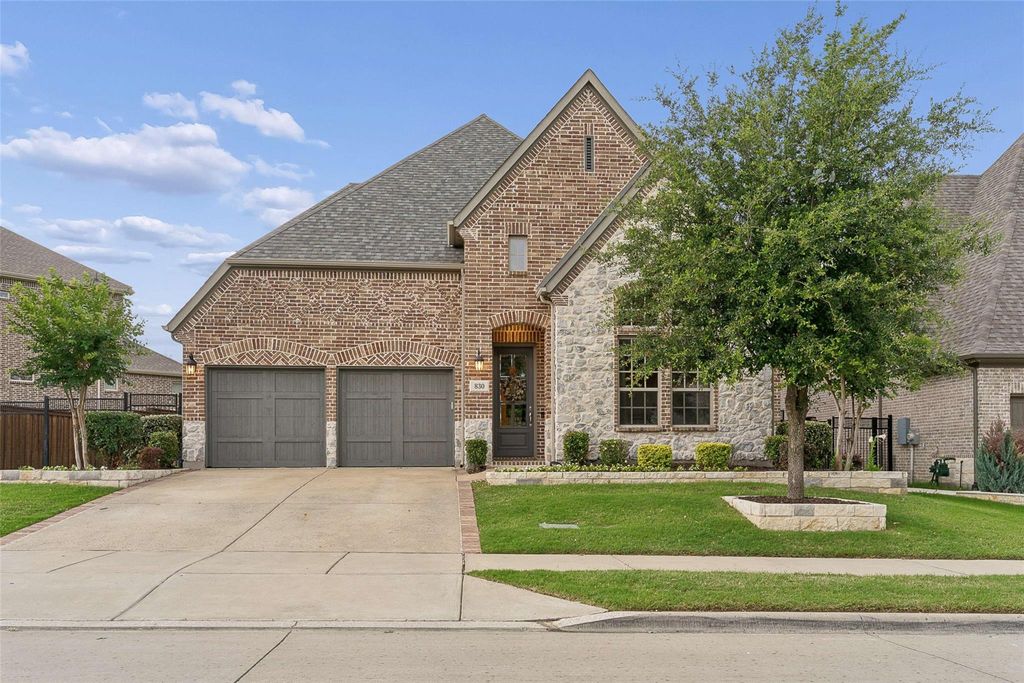
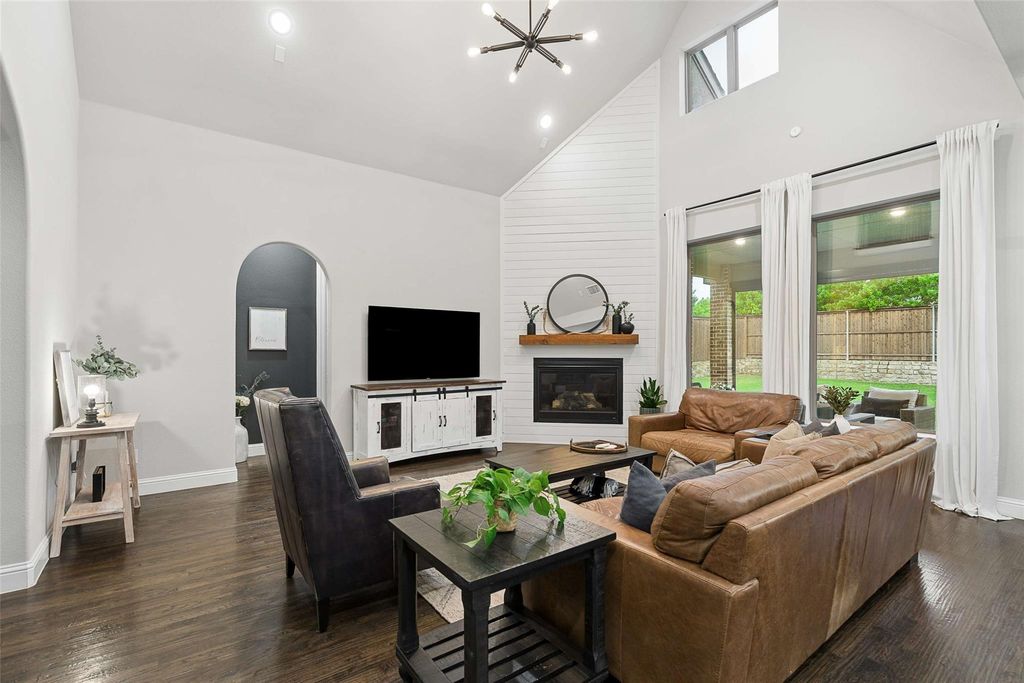
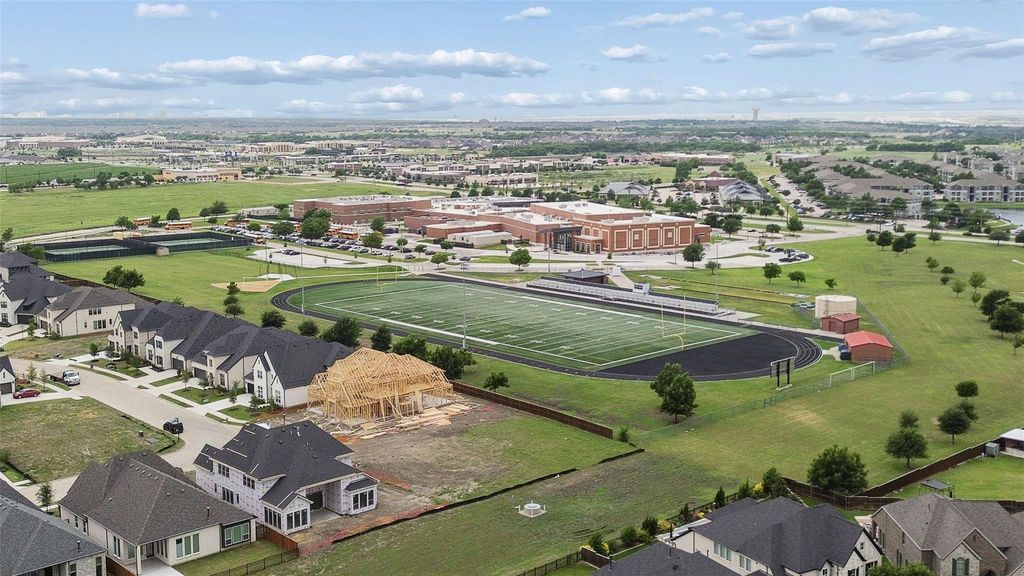
830 Dover Dr is listed for sale at $ 749,900. The Residential - Single Family property has 4 bedrooms, 3 Full Bathrooms, 3025 square feet and was built in 2019. The lot size is 0.196 Acres. BRBeautifully styled and completely move-in ready, this standout home in Lakewood at Brookhollow community offers the finishes, functional layout, and top-rated schools today’s buyers are searching for. Located in Prosper ISD and zoned to highly acclaimed Walnut Grove High School and an on-site middle school, this property also benefits from NO MUD and NO PID taxes. The home makes an impression with real wood floors flowing throughout the main living areas and stairs, soaring vaulted ceilings, designer touches, and abundant natural light. The open-concept living room features a shiplap accent wall and gas log fireplace, creating an inviting space for everyday living and entertaining. The kitchen boasts quartz countertops, oversized island, subway tile backsplash, stainless-steel appliances including a five-burner gas cooktop and double ovens, walk-in pantry, plus additional space for a coffee bar or butler’s area. The dining area seamlessly connects to the kitchen and living spaces. Private study with French doors and shiplap accent wall offers the perfect work-from-home setup. The downstairs primary suite features a vaulted ceilings and a beautifully finished bathroom with quartz countertops, dual vanities, soaking tub, separate shower, and spacious walk-in closet. A secondary downstairs bedroom with walk-in closet and nearby full bath provides flexibility for guests or multigenerational living. Upstairs offers a large game room with window seat, two additional bedrooms, including one with shiplap accent wall, and a full bath with dual sinks and quartz countertops. Enjoy outdoor living year-round on the extended covered patio with tile flooring and built-in remote screens. Additional features include a tankless water heater and 3-car garage with epoxy floors. Residents enjoy access to the clubhouse, community pool, playground, walking trails, and Lakewood Park with basketball courts, pickleball courts, practice fields, and new lighted sports fields nearby.
Beautifully styled and completely move-in ready, this standout home in Lakewood at Brookhollow community offers the finishes, functional layout, and top-rated schools today’s buyers are searching for. Located in Prosper ISD and zoned to highly acclaimed Walnut Grove High School and an on-site middle school, this property also benefits from NO MUD and NO PID taxes. The home makes an impression with real wood floors flowing throughout the main living areas and stairs, soaring vaulted ceilings, designer touches, and abundant natural light. The open-concept living room features a shiplap accent wall and gas log fireplace, creating an inviting space for everyday living and entertaining. The kitchen boasts quartz countertops, oversized island, subway tile backsplash, stainless-steel appliances including a five-burner gas cooktop and double ovens, walk-in pantry, plus additional space for a coffee bar or butler’s area. The dining area seamlessly connects to the kitchen and living spaces. Private study with French doors and shiplap accent wall offers the perfect work-from-home setup. The downstairs primary suite features a vaulted ceilings and a beautifully finished bathroom with quartz countertops, dual vanities, soaking tub, separate shower, and spacious walk-in closet. A secondary downstairs bedroom with walk-in closet and nearby full bath provides flexibility for guests or multigenerational living. Upstairs offers a large game room with window seat, two additional bedrooms, including one with shiplap accent wall, and a full bath with dual sinks and quartz countertops. Enjoy outdoor living year-round on the extended covered patio with tile flooring and built-in remote screens. Additional features include a tankless water heater and 3-car garage with epoxy floors. Residents enjoy access to the clubhouse, community pool, playground, walking trails, and Lakewood Park with basketball courts, pickleball courts, practice fields, and new lighted sports fields nearby.
Dishwasher, Disposal, Electric Oven, Gas Cooktop, Gas Water Heater, Microwave, Double Oven, Plumbed For Gas in Kitchen, Tankless Water Heater, Vented Exhaust Fan
Security System
Security Service,Smoke Detector(s)
Interior
Cable TV Available, Chandelier, Decorative Lighting, Flat Screen Wiring, High Speed Internet Available, Kitchen Island, Open Floorplan, Smart Home System, Sound System Wiring, Vaulted Ceiling(s), Walk-In Closet(s), Wired for Data
Exterior
Roof
Composition
Foundation
Slab
Private Pool
No
Exterior Type
Brick, Rock/Stone
Lot Description
Few Trees, Interior Lot, Landscaped, Sprinkler System, Subdivision
Garage Size
35 X 19
Parking
Epoxy Flooring, Garage Door Opener
Parking Space
Garage 3 / Carport 0 / Total Covered 3
Fencing
Wood,Wrought Iron
Porch
Covered
Utility
City Sewer,City Water,Community Mailbox,Individual Gas Meter,Individual Water Meter,Sidewalk
Area Pool
Yes
Exterior
Covered Patio/Porch, Rain Gutters
Extra details you may need to know
Dwelling Type
Single Detached
Community Features
Community Pool,Jogging Path/Bike Path,Lake,Park,Playground
Disclaimer: Lot configuration and dimensions are estimates, not based on personal knowledge and come from a third party (Digital Map Products); therefore, you should not rely on the estimates and perform independent confirmation as to their accuracy
Ready to Sell your Home?
If you like this property and are also considering selling your current home now, you may find out how. Request your home selling analysis report featuring Recently Sold, Market Analysis, Home Valuations, and Market Update.
School information is computer generated and may not be accurate or current. Buyer must independently verify and confirm enrollment. Please contact the school district to determine the schools to which this property is zoned.











 Just listed
 Currency converter








 Share
Share


 Erase note
 You currently have no custom folders