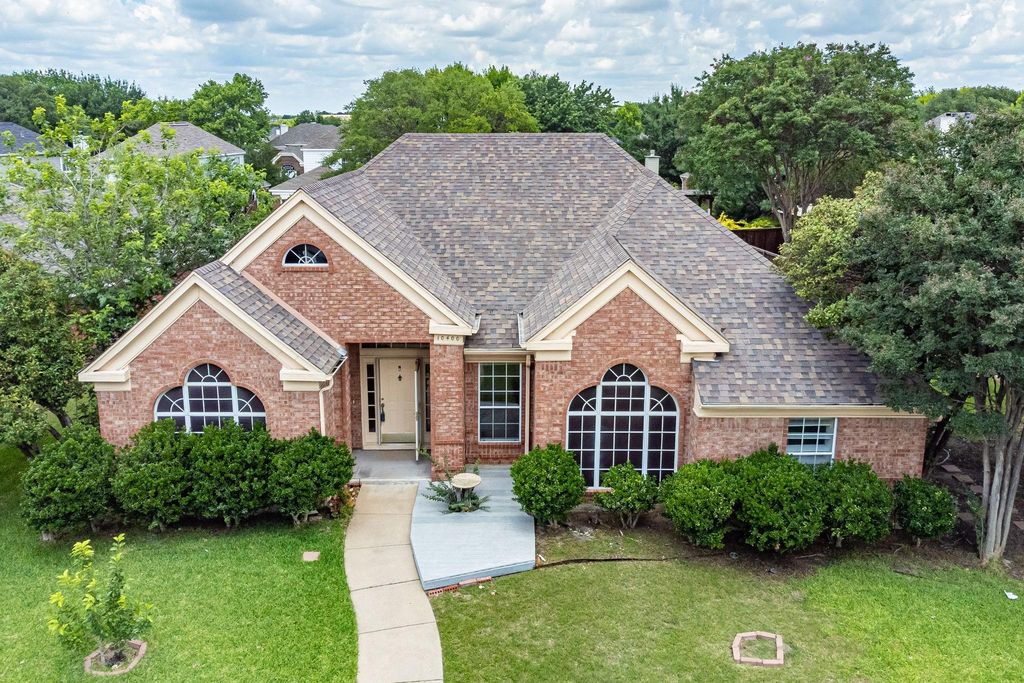
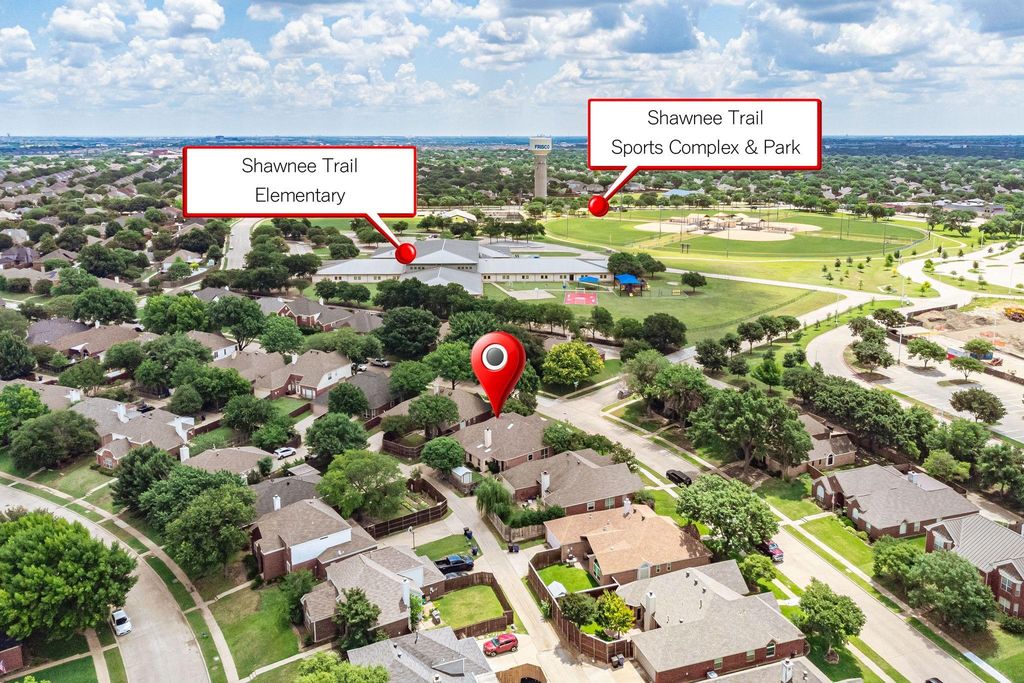
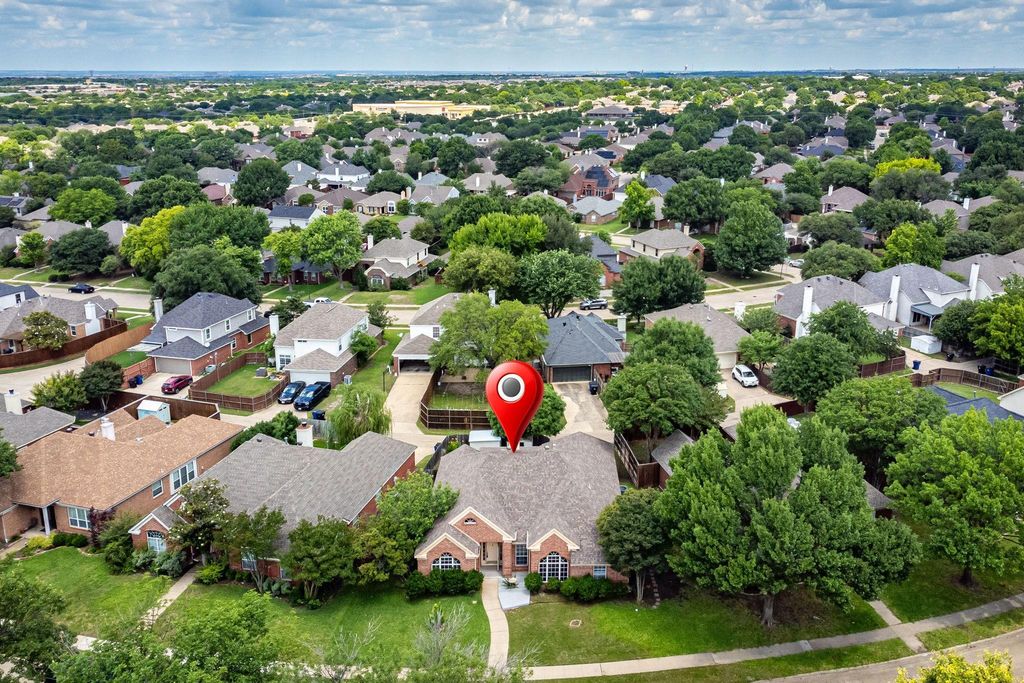
10400 Napa Valley Dr is listed for sale at $ 429,000. The Residential - Single Family property has 3 bedrooms, 2 Full Bathrooms, 2443 square feet and was built in 1992. The lot size is 0.16 Acres. BRBeautifully appointed single-story Frisco home • 3 bedrooms + dedicated office • No HOA near Westin Stonebriar. This 2,400+ sq ft residence offers 2 baths, a 2-car garage, and refined living spaces with wood like flooring, chair rail detail, decorative picture-frame molding, and a neutral cream palette throughout. With no carpet, the home includes tile in the foyer, kitchen, and breakfast area, plus wood like flooring in main living areas and bedrooms for a clean, cohesive finish. The family room centers on a classic wood-burning fireplace and opens to the kitchen and breakfast area, where granite countertops, tumbled marble backsplash, gas range, generous pantry, and built-in cabinetry add function and style. A spacious 12x20 sunroom overlooks the backyard and creates flexible space for lounging, reading, hobbies, or entertaining. Privately positioned at the rear of the home, the primary suite includes wood like flooring, large windows, dual sinks, garden tub, separate shower, wood-look flooring, and walk-in closet. Two secondary bedrooms, a full bath, dedicated office, backyard storage shed, and 3D tour complete the home. Located near Eldorado Parkway, Legacy Drive, Preston Road, and Sam Rayburn Tollway with convenient access to Herd and Hearth at Westin Stonebriar, CraftWay Kitchen, The Apron Kitchen + Bar at Omni PGA Frisco, Hutchins BBQ, Lombardi Cucina Italiana, Kenny’s Burger Joint, Stonebriar Centre, The Centre at Preston Ridge, The Shops at Starwood, IKEA, Riders Field, The Star District, National Videogame Museum, PGA Frisco, Arbor Hills Nature Preserve, Frisco Public Library, Fortunata Winery, Landon Winery, golf, shopping, dining, sports, trails, and entertainment.
Beautifully appointed single-story Frisco home • 3 bedrooms + dedicated office • No HOA near Westin Stonebriar. This 2,400+ sq ft residence offers 2 baths, a 2-car garage, and refined living spaces with wood like flooring, chair rail detail, decorative picture-frame molding, and a neutral cream palette throughout. With no carpet, the home includes tile in the foyer, kitchen, and breakfast area, plus wood like flooring in main living areas and bedrooms for a clean, cohesive finish. The family room centers on a classic wood-burning fireplace and opens to the kitchen and breakfast area, where granite countertops, tumbled marble backsplash, gas range, generous pantry, and built-in cabinetry add function and style. A spacious 12x20 sunroom overlooks the backyard and creates flexible space for lounging, reading, hobbies, or entertaining. Privately positioned at the rear of the home, the primary suite includes wood like flooring, large windows, dual sinks, garden tub, separate shower, wood-look flooring, and walk-in closet. Two secondary bedrooms, a full bath, dedicated office, backyard storage shed, and 3D tour complete the home. Located near Eldorado Parkway, Legacy Drive, Preston Road, and Sam Rayburn Tollway with convenient access to Herd & Hearth at Westin Stonebriar, CraftWay Kitchen, The Apron Kitchen + Bar at Omni PGA Frisco, Hutchins BBQ, Lombardi Cucina Italiana, Kenny’s Burger Joint, Stonebriar Centre, The Centre at Preston Ridge, The Shops at Starwood, IKEA, Riders Field, The Star District, National Videogame Museum, PGA Frisco, Arbor Hills Nature Preserve, Frisco Public Library, Fortunata Winery, Landon Winery, golf, shopping, dining, sports, trails, and entertainment.
Disclaimer: Lot configuration and dimensions are estimates, not based on personal knowledge and come from a third party (Digital Map Products); therefore, you should not rely on the estimates and perform independent confirmation as to their accuracy
Ready to Sell your Home?
If you like this property and are also considering selling your current home now, you may find out how. Request your home selling analysis report featuring Recently Sold, Market Analysis, Home Valuations, and Market Update.
School information is computer generated and may not be accurate or current. Buyer must independently verify and confirm enrollment. Please contact the school district to determine the schools to which this property is zoned.











 Just listed
 Currency converter








 Share
Share


 Erase note
 You currently have no custom folders