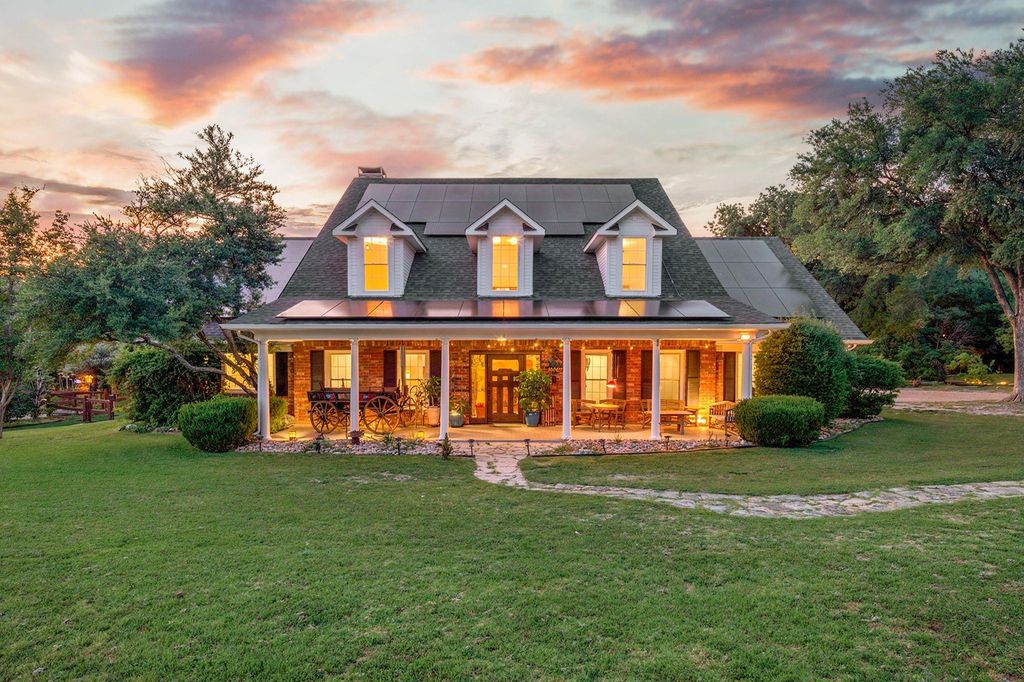
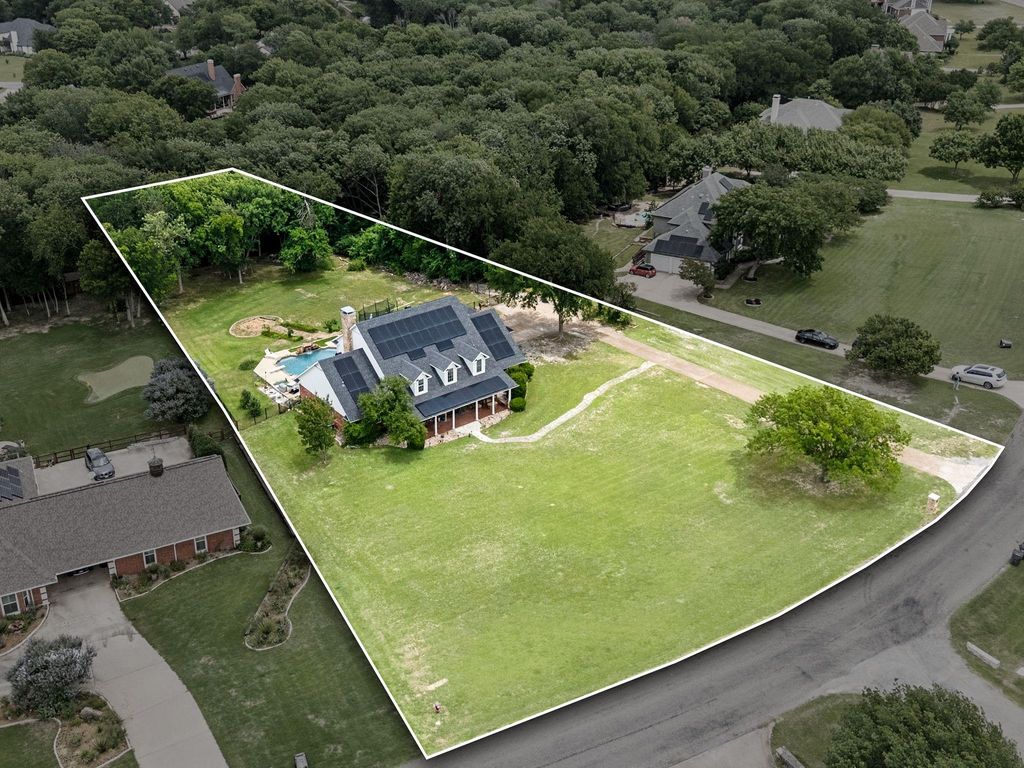
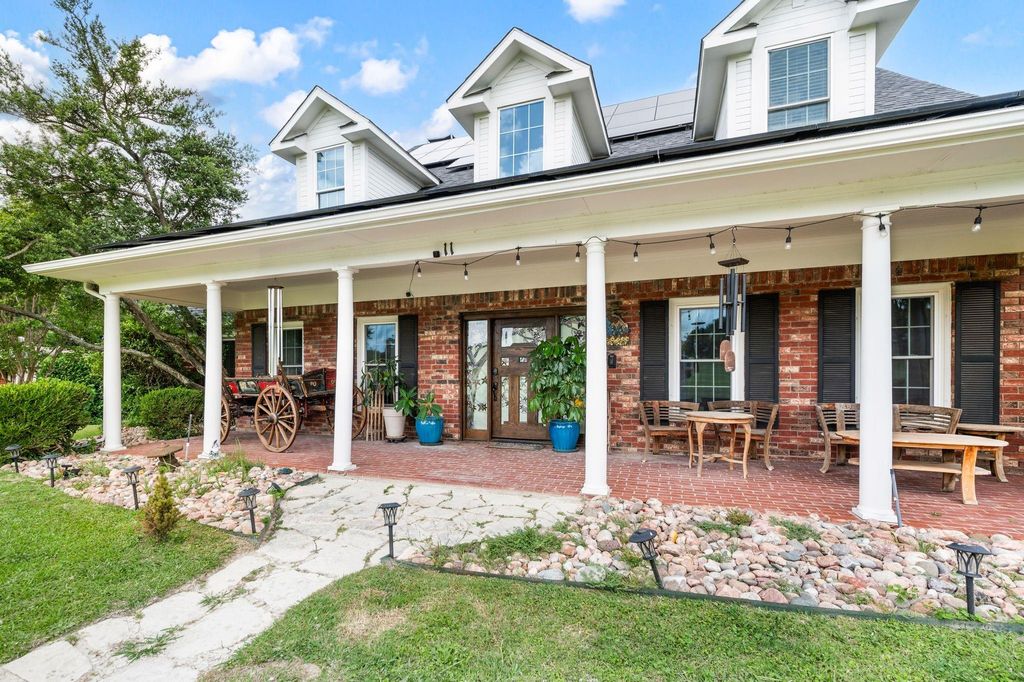
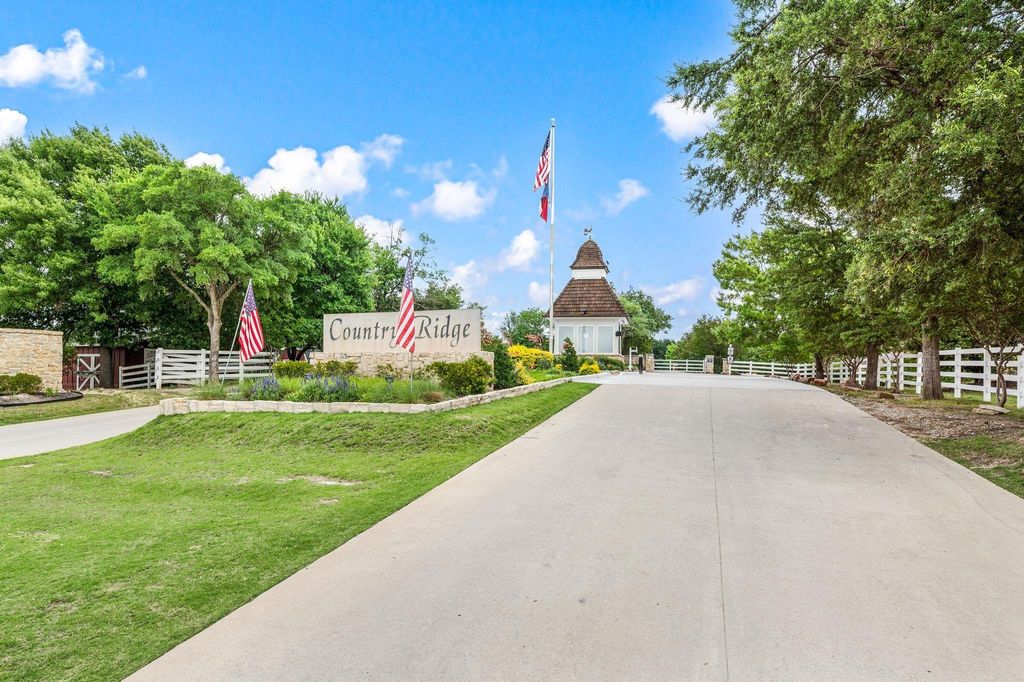
11 Country Ridge Rd is listed for sale at $ 900,000. The Residential - Single Family property has 5 bedrooms, 4 Full Bathrooms, 1 Half Bathroom, 4019 square feet and was built in 1986. The lot size is 1.524 Acres. BRSet in the desirable hilltop, gated community of Country Ridge Estates, this classic Colonial offers peaceful country-style living just minutes from North Dallas. Situated on a quiet 1.5-acre lot, this property features a sparkling diving pool with a waterfall, lush mature landscaping, and inviting outdoor spaces for entertaining and recreation. Inside, the main level showcases hand-scraped hardwood floors, a vaulted entry, a flexible front office, a game room with a wet bar, two dining areas, and a bright living room filled with natural light. The kitchen features a beamed ceiling, white custom cabinetry, and thick bullnose granite countertops with plenty of elbow room. The two dining areas and two living spaces near the chef, make the layout ideal for hosting guests. The spacious homeowners suite easily accommodates oversized furniture and overlooks the pool and wooded rear yard. The ensuite bath includes dual closets, dual vanities, a recently installed freestanding tub, and a fully renovated shower. The office-flex room is currently being used as a massive closet with custom shelving. At the top of the grand staircase, you’ll find 4 large guest rooms and 3 renovated baths. 2 of them ensuite. In such a large home, energy efficiency is very important. The sellers have replaced all the windows -2022, added foam insulation, and added solar power -2025. Kitchen refrigerator to convey with acceptable offer.
Set in the desirable hilltop, gated community of Country Ridge Estates, this classic Colonial offers peaceful country-style living just minutes from North Dallas. Situated on a quiet 1.5-acre lot, this property features a sparkling diving pool with a waterfall, lush mature landscaping, and inviting outdoor spaces for entertaining and recreation. Inside, the main level showcases hand-scraped hardwood floors, a vaulted entry, a flexible front office, a game room with a wet bar, two dining areas, and a bright living room filled with natural light. The kitchen features a beamed ceiling, white custom cabinetry, and thick bullnose granite countertops with plenty of elbow room. The two dining areas and two living spaces near the chef, make the layout ideal for hosting guests. The spacious homeowners suite easily accommodates oversized furniture and overlooks the pool and wooded rear yard. The ensuite bath includes dual closets, dual vanities, a recently installed freestanding tub, and a fully renovated shower. The office-flex room is currently being used as a massive closet with custom shelving. At the top of the grand staircase, you’ll find 4 large guest rooms and 3 renovated baths. 2 of them ensuite. In such a large home, energy efficiency is very important. The sellers have replaced all the windows -2022, added foam insulation, and added solar power -2025. Kitchen refrigerator to convey with acceptable offer.
Disclaimer: Lot configuration and dimensions are estimates, not based on personal knowledge and come from a third party (Digital Map Products); therefore, you should not rely on the estimates and perform independent confirmation as to their accuracy
Ready to Sell your Home?
If you like this property and are also considering selling your current home now, you may find out how. Request your home selling analysis report featuring Recently Sold, Market Analysis, Home Valuations, and Market Update.
School information is computer generated and may not be accurate or current. Buyer must independently verify and confirm enrollment. Please contact the school district to determine the schools to which this property is zoned.













 Just listed
 Currency converter








 Share
Share


 Erase note
 You currently have no custom folders