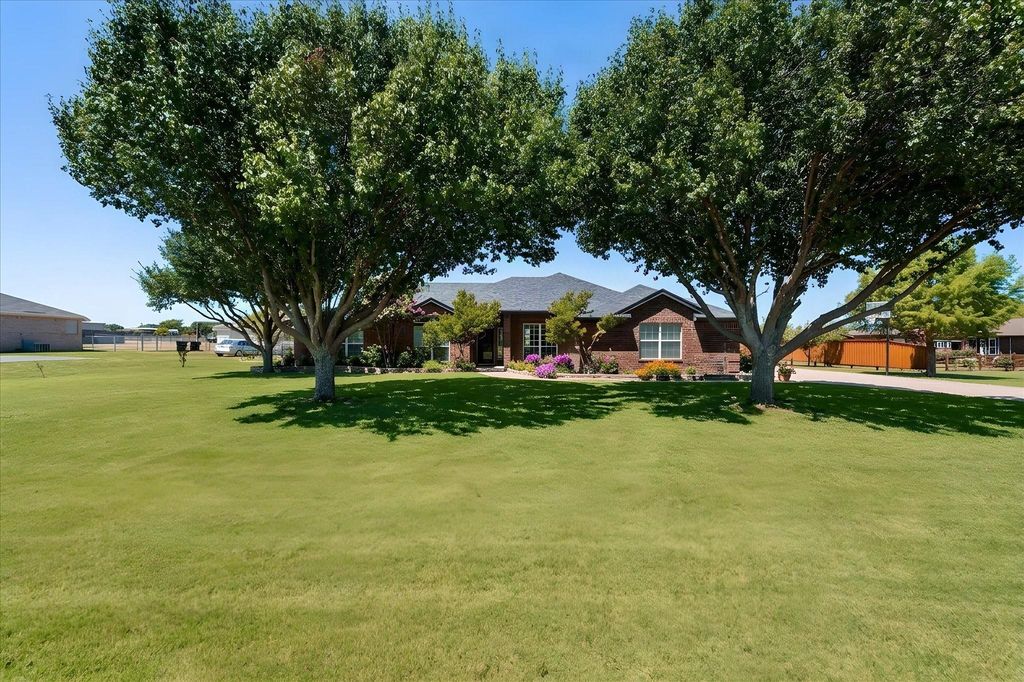
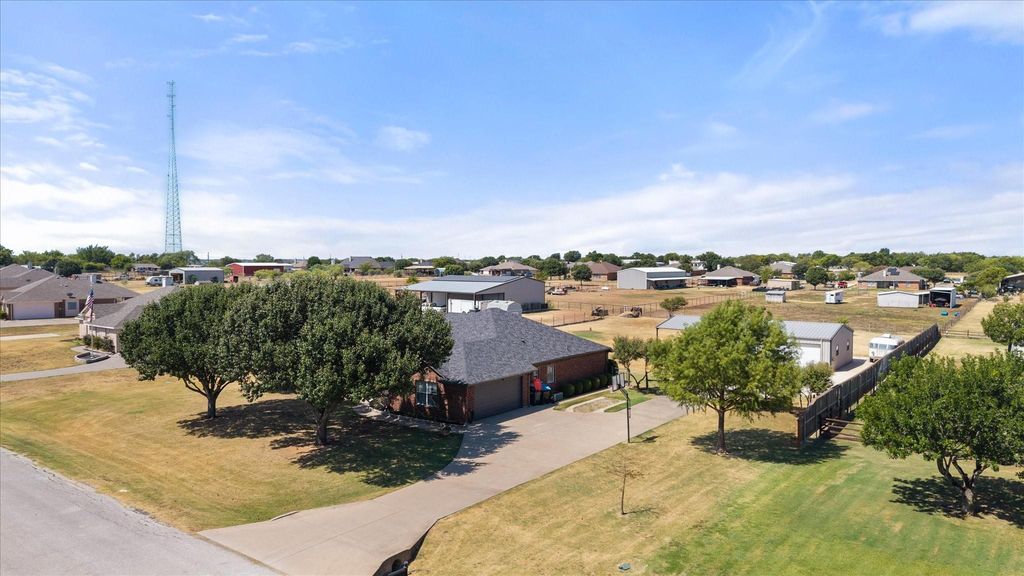
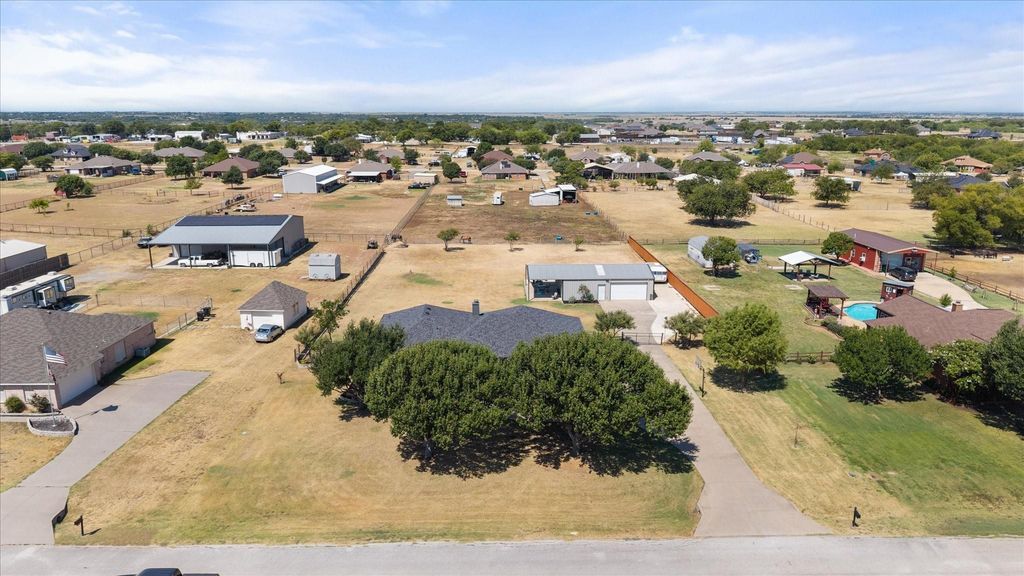
[[800]]11005 Flores Trl is listed for sale at 615,000. The Residential - Single Family property has 4 bedrooms, 3 Full Bathrooms, 1 Half Bathroom, 2808 square feet, and was built in 2004. The lot size is 43560 Square feet.[[500]]WELCOME HOME to one of the largest, nicest homes in the area. No HOA. OUTSIDE CITY LIMITS SO NO CITY TAXES. This 1-acre property features a lovely 4 bedroom 3 bath home with 2 spacious living areas plus a dedicated office. In addition you will find a 20 ft by 40 ft WORKSHOP complete with a garage door for extra parking, a half bath, small kitchenette and all the workspace you could want. Some of the primary home features incude: NEW Roof in 2023, Tankless Water heater, additional insulation and radiant barrier, surround sound speakers, gutters with french drain, Smart Whole House Exterior Lighting System that lets you change up the lighting to celebrate holiday seasons. new Quartz kitchen coudertops and backsplash. The Open floor plan flows easily between Dining area, Living room and Kitchen area. The Primary Bedroom ensuite is separate from the secondary bedrooms for that extra bit of privacy. The ensuite area has a Huge Walk in Closet, soaking tub, a separate shower and double vanity sinks. All bedrooms oversized and 2 have walk in closets. There is a huge laundry room with built ins. The third bathroom features a large walk in shower with a full bench seat so you can sit and take a long relaxing shower. The family room is perfect for entertainment and game nights. A dedicated office can serve as a work-from-home area. There is a 2 car attached side entry garage that leads to a mudroom, a handy place to hold wet clothes, backpacks, whatever. Extended driveway leads to the workshop,
WELCOME HOME to one of the largest, nicest homes in the area. No HOA. OUTSIDE CITY LIMITS SO NO CITY TAXES. This 1-acre property features a lovely 4 bedroom 3 bath home with 2 spacious living areas plus a dedicated office. In addition you will find a 20 ft by 40 ft WORKSHOP complete with a garage door for extra parking, a half bath, small kitchenette and all the workspace you could want. Some of the primary home features incude: NEW Roof in 2023, Tankless Water heater, additional insulation and radiant barrier, surround sound speakers, gutters with french drain, Smart Whole House Exterior Lighting System that lets you change up the lighting to celebrate holiday seasons. new Quartz kitchen coudertops and backsplash. The Open floor plan flows easily between Dining area, Living room and Kitchen area. The Primary Bedroom ensuite is separate from the secondary bedrooms for that extra bit of privacy. The ensuite area has a Huge Walk in Closet, soaking tub, a separate shower and double vanity sinks. All bedrooms oversized and 2 have walk in closets. There is a huge laundry room with built ins. The third bathroom features a large walk in shower with a full bench seat so you can sit and take a long relaxing shower. The family room is perfect for entertainment and game nights. A dedicated office can serve as a work-from-home area. There is a 2 car attached side entry garage that leads to a mudroom, a handy place to hold wet clothes, backpacks, whatever. Extended driveway leads to the workshop, which offers additional covered parking and so much work space. The shop features gutters, insulated doors, epoxy floors installed in 2026, air compressor lines installed, Generator plus to power house during outages, just add your generator. Addtl covered and open patio area off shop to extend outdoor entertainment. The expanded driveway has a gravel pad for RV or boat parking. Included in the pictures is a VIRTUALLY STAGED Pictures illustrating what your yard could be.
Disclaimer: Lot configuration and dimensions are estimates, not based on personal knowledge and come from a third party (Digital Map Products); therefore, you should not rely on the estimates and perform independent confirmation as to their accuracy
View neighborhood information
Ready to Sell your Home?
Request a complimentary home selling analysis featuring recently sold properties, market trends, home valuations and a personalized market update.
School information is computer generated and may not be accurate or current. Buyer must independently verify and confirm enrollment. Please contact the school district to determine the schools to which this property is zoned.










 Just listed
 Currency converter





 Share
Share


 Erase note
 You currently have no custom folders