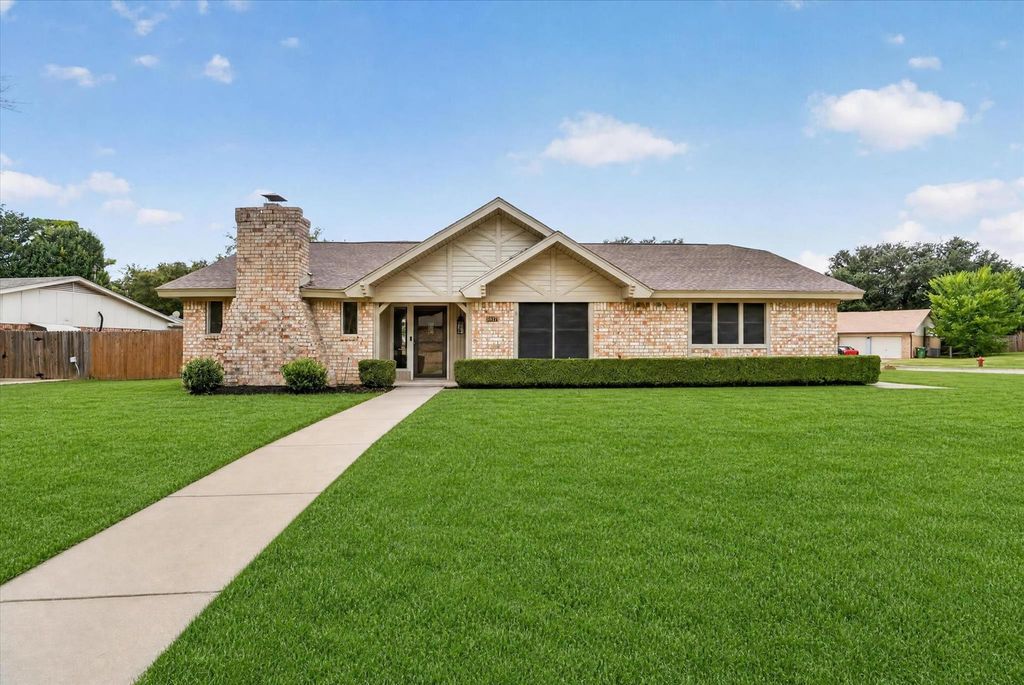
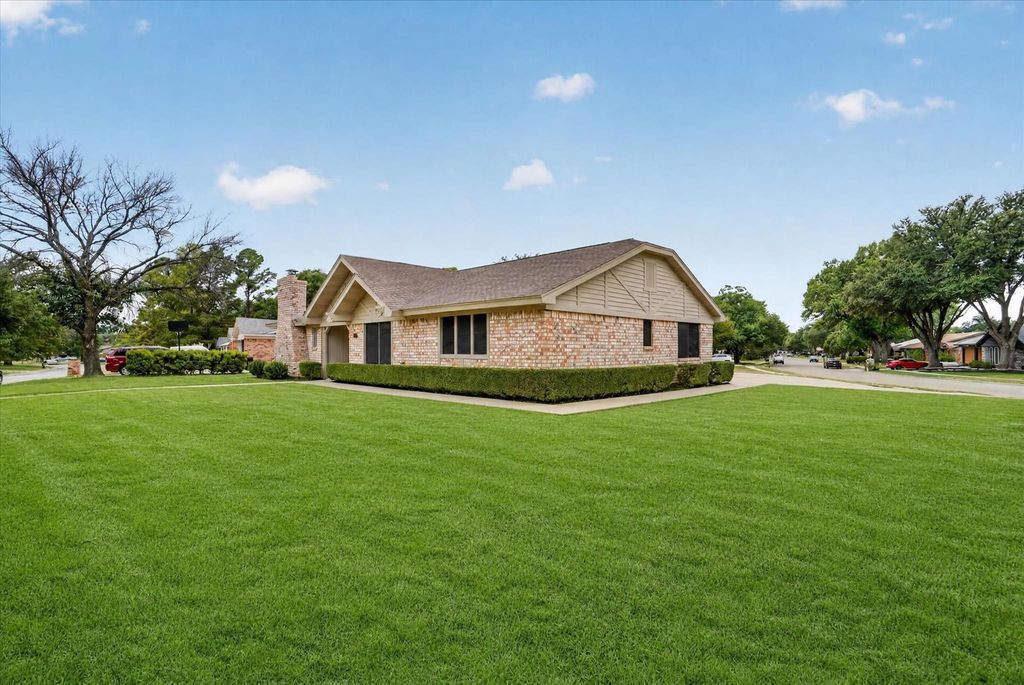
[[800]]5817 Stone Dr is listed for sale at 384,900. The Residential - Single Family property has 3 bedrooms, 2 Full Bathrooms, 1662 square feet, and was built in 1976. The lot size is 15158.9 Square feet.[[500]]This beautifully renovated 3-bedroom, 2-bath home is located in the highly sought after Birdville ISD and is ready to welcome its new owners! Featuring a bright, open-concept floor plan, this home is perfect for everyday living and entertaining. Recent updates include fresh interior paint, new flooring throughout, updated doors and light fixtures, refreshed landscaping, and completely redesigned kitchen and bathrooms.The stunning kitchen is truly a showstopper, featuring modern lighting, quartz countertops, stainless steel appliances, and a stylish beveled backsplash. The spacious primary suite offers a beautifully updated ensuite bath with a large walk-in shower complete with a rainfall showerhead, separate sprayer, and double vanity with quartz countertops. Every bedroom features a walk-in closet, providing plenty of storage throughout the home.Step outside to enjoy the private, fenced backyard featuring a large covered patio and storage shedperfect for entertaining, relaxing, or storing all of your outdoor essentials. Ideally located in the heart of North Richland Hills, this move-in-ready home offers both style and convenience. Dont miss your chance to make it yours!
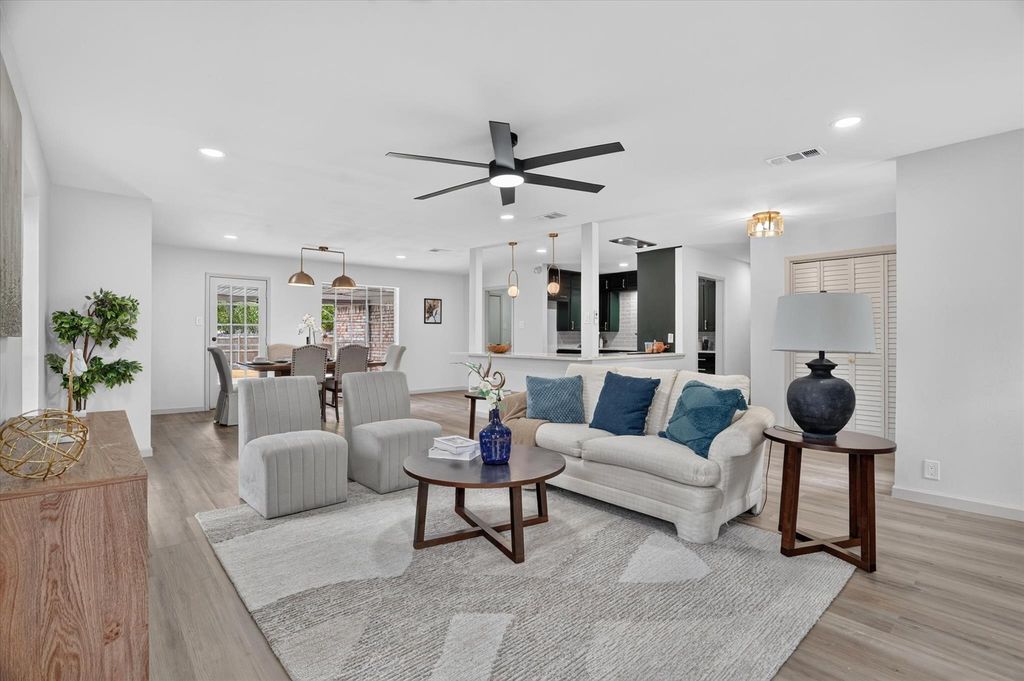
This beautifully renovated 3-bedroom, 2-bath home is located in the highly sought after Birdville ISD and is ready to welcome its new owners! Featuring a bright, open-concept floor plan, this home is perfect for everyday living and entertaining. Recent updates include fresh interior paint, new flooring throughout, updated doors and light fixtures, refreshed landscaping, and completely redesigned kitchen and bathrooms.
The stunning kitchen is truly a showstopper, featuring modern lighting, quartz countertops, stainless steel appliances, and a stylish beveled backsplash. The spacious primary suite offers a beautifully updated ensuite bath with a large walk-in shower complete with a rainfall showerhead, separate sprayer, and double vanity with quartz countertops. Every bedroom features a walk-in closet, providing plenty of storage throughout the home.
Step outside to enjoy the private, fenced backyard featuring a large covered patio and storage shed—perfect for entertaining, relaxing, or storing all of your outdoor essentials. Ideally located in the heart of North Richland Hills, this move-in-ready home offers both style and convenience. Don't miss your chance to make it yours!
Disclaimer: Lot configuration and dimensions are estimates, not based on personal knowledge and come from a third party (Digital Map Products); therefore, you should not rely on the estimates and perform independent confirmation as to their accuracy
View neighborhood information
Ready to Sell your Home?
Request a complimentary home selling analysis featuring recently sold properties, market trends, home valuations and a personalized market update.
School information is computer generated and may not be accurate or current. Buyer must independently verify and confirm enrollment. Please contact the school district to determine the schools to which this property is zoned.










 Just listed
 Currency converter





 Share
Share


 Erase note
 You currently have no custom folders