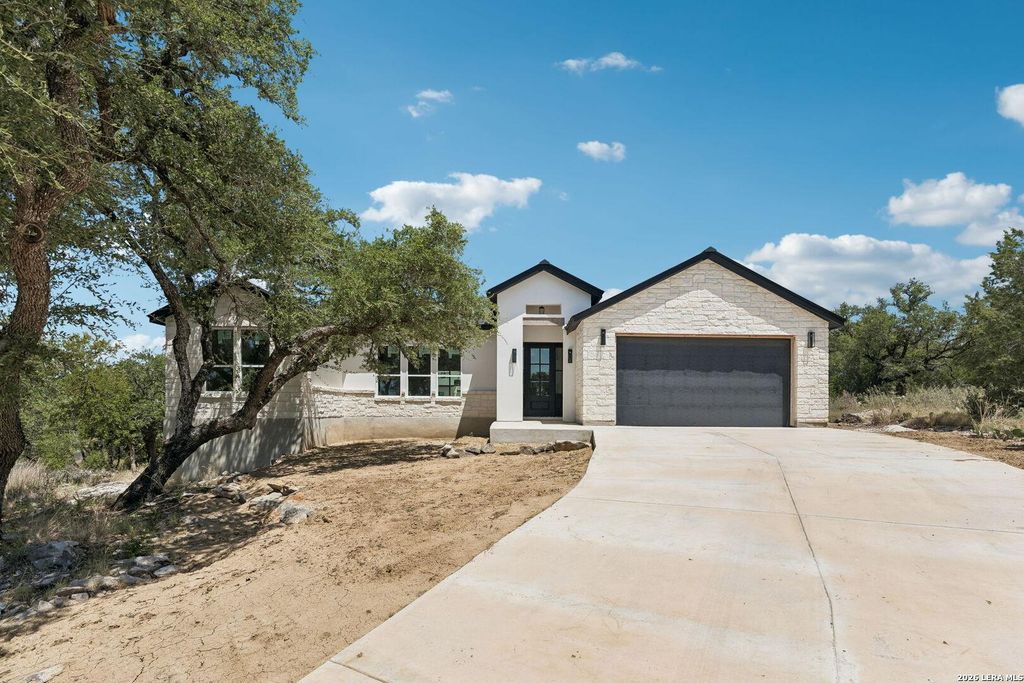
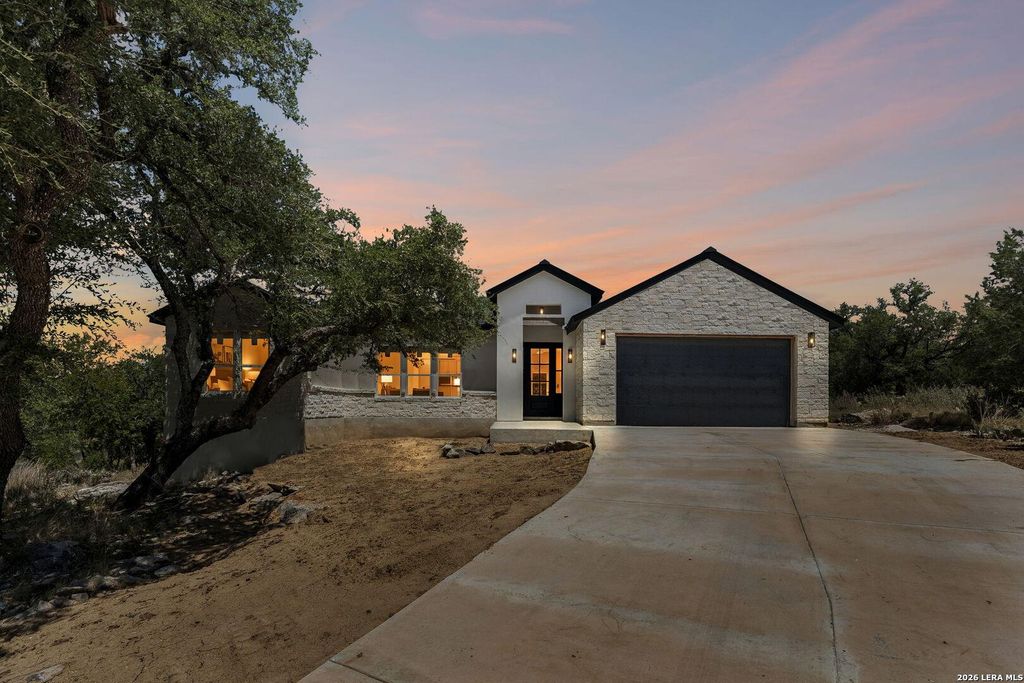
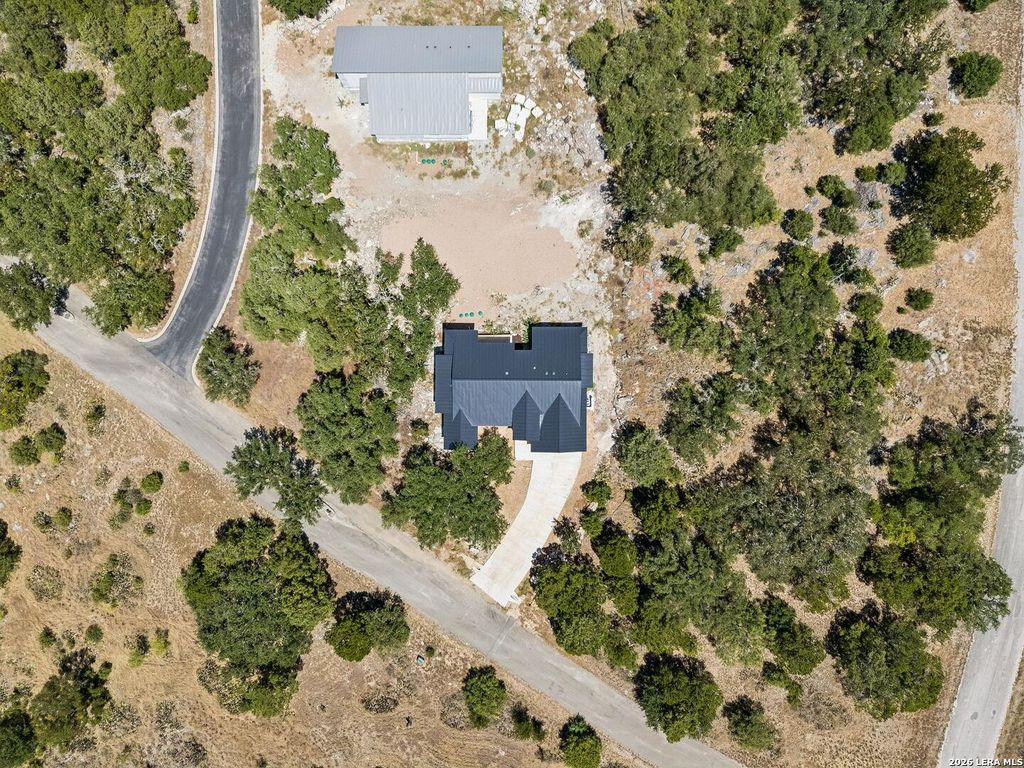
[[800]]903 Deep Shadows is listed for sale at 450,000. The Single-Family property has 3 bedrooms, 2 Full Bathrooms, 1 Half Bathroom, 2098 square feet, and was built in 2026.[[500]]Welcome to 903 Deep Shadows, a nearly completed new construction home in Horseshoe Bay offering 2,098 sq ft of thoughtfully designed single-story living on a spacious 0.532-acre lot. This home features 3 bedrooms, 2.5 bathrooms, a designated office, and a 21 x 216" garage, providing a functional and comfortable layout for both everyday living and entertaining. With construction substantially complete, only appliances and landscaping remain, allowing the future homeowner to enjoy the benefits of a new construction home without the lengthy building process. The generous half-acre lot provides additional space and privacy while still being conveniently located near Lake LBJ and Horseshoe Bay Resort. Whether youre looking for a full-time residence, weekend getaway, or second home in the Texas Hill Country, 903 Deep Shadows offers a great combination of space, location, and new construction living. Come see what Horseshoe Bay has to offer!
Welcome to 903 Deep Shadows, a nearly completed new construction home in Horseshoe Bay offering 2,098 sq ft of thoughtfully designed single-story living on a spacious 0.532-acre lot. This home features 3 bedrooms, 2.5 bathrooms, a designated office, and a 21' x 21'6" garage, providing a functional and comfortable layout for both everyday living and entertaining. With construction substantially complete, only appliances and landscaping remain, allowing the future homeowner to enjoy the benefits of a new construction home without the lengthy building process. The generous half-acre lot provides additional space and privacy while still being conveniently located near Lake LBJ and Horseshoe Bay Resort. Whether you're looking for a full-time residence, weekend getaway, or second home in the Texas Hill Country, 903 Deep Shadows offers a great combination of space, location, and new construction living. Come see what Horseshoe Bay has to offer!
Disclaimer: Lot configuration and dimensions are estimates, not based on personal knowledge and come from a third party (Digital Map Products); therefore, you should not rely on the estimates and perform independent confirmation as to their accuracy
View neighborhood information
Ready to Sell your Home?
Request a complimentary home selling analysis featuring recently sold properties, market trends, home valuations and a personalized market update.
School information is computer generated and may not be accurate or current. Buyer must independently verify and confirm enrollment. Please contact the school district to determine the schools to which this property is zoned.










 Just listed
 Currency converter





 Share
Share


 Erase note
 You currently have no custom folders