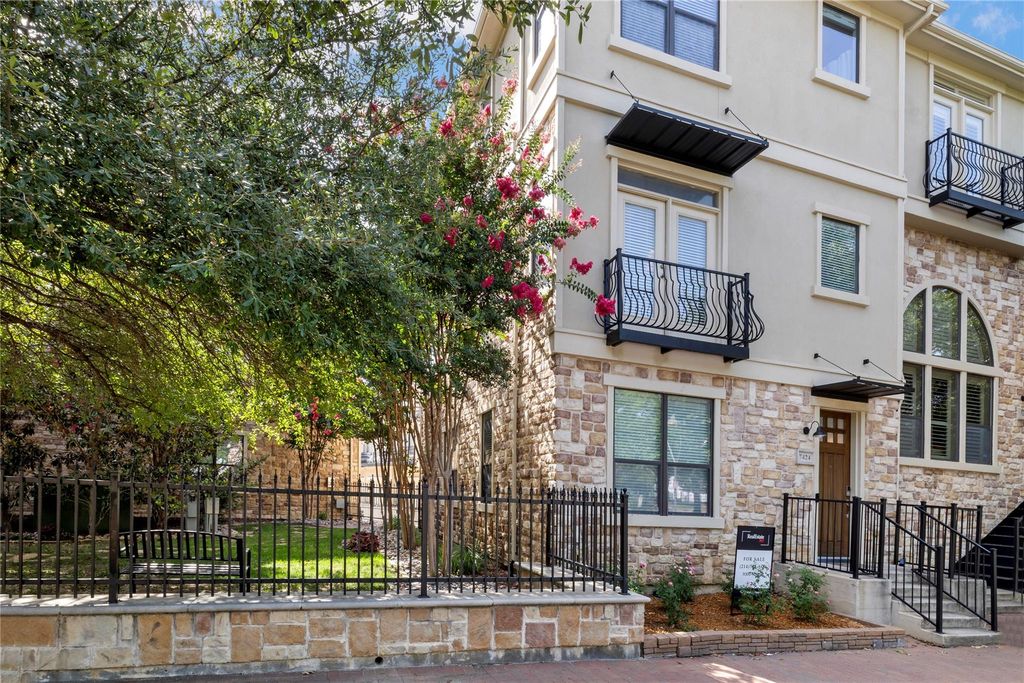
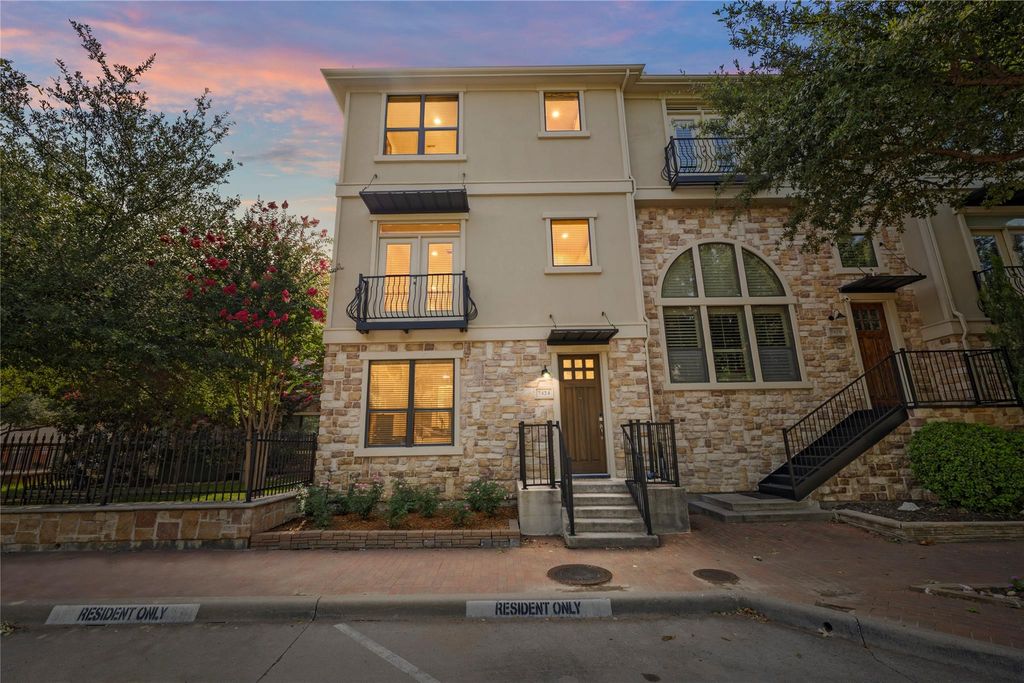
7424 Bishop Rd is listed for sale at $ 675,000. The Residential - Townhouse property has 3 bedrooms, 3 Full Bathrooms, 1 Half Bathroom, 2089 square feet and was built in 2006. The lot size is 0.03 Acres. BRPremium corner lot and floor plan - These units on Bishop Road rarely come to market. Move-In READY! Experience walkable living at it’s finest in Plano’s heart, minutes from Legacy West, The Shops at Legacy, and major campuses including Frito Lay, Toyota North America, Liberty Mutual, JPMorgan Chase and soon to be ATandT. Walk to top restaurants, coffee shops, bars, and entertainment
This designer influenced 3-bed, 3.5-bath luxury townhome offers new kitchen cabinets, countertops, and low-maintenance convenience—ideal for executives, professionals or AirBnB investors.
Corner unit, natural light-filled open-concept with hand-scraped hardwood flooring and designer finishes. The living area flows to a completely updated kitchen with island, great for cooking and entertaining.
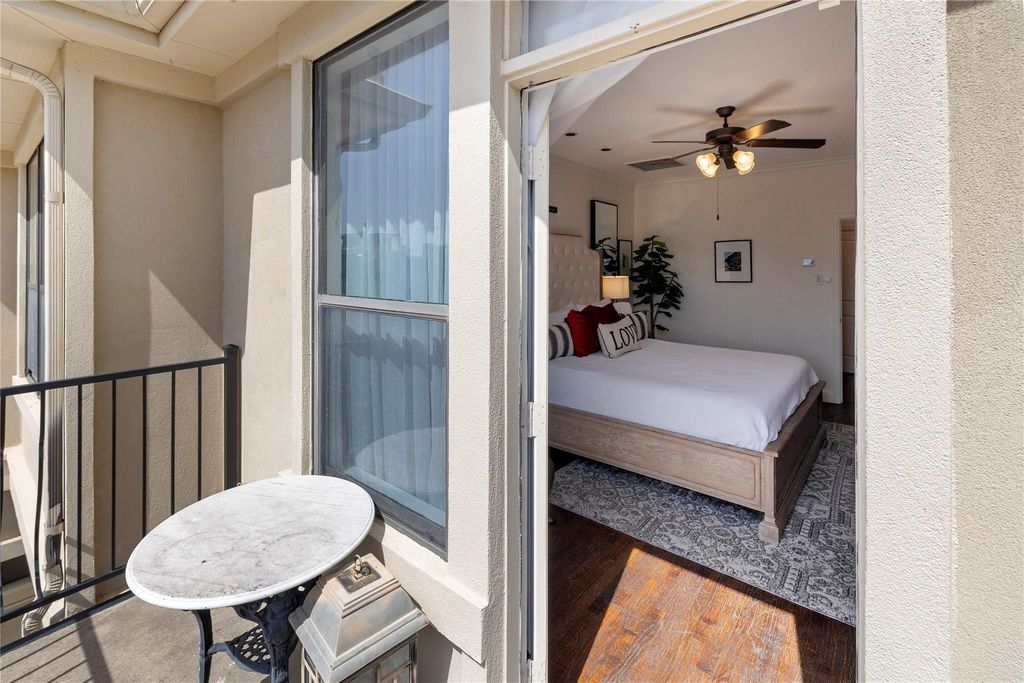
The Master suite includes a walk-in closet and spa-inspired feel with frameless glass shower. Generous secondary bedrooms offer full on-suite baths. Dedicated laundry on the Master hallway level with built-in storage.
HVAC and Appliances were replaced in 2023. Tankless hot water heater.
Bitcoin ACCEPTED!
Premium corner lot and floor plan - These units on Bishop Road rarely come to market. Move-In READY! Experience walkable living at it's finest in Plano’s heart, minutes from Legacy West, The Shops at Legacy, and major campuses including Frito Lay, Toyota North America, Liberty Mutual, JPMorgan Chase and soon to be AT&T. Walk to top restaurants, coffee shops, bars, and entertainment
This designer influenced 3-bed, 3.5-bath luxury townhome offers new kitchen cabinets, countertops, and low-maintenance convenience—ideal for executives, professionals or AirBnB investors.
Corner unit, natural light-filled open-concept with hand-scraped hardwood flooring and designer finishes. The living area flows to a completely updated kitchen with island, great for cooking and entertaining.
The Master suite includes a walk-in closet and spa-inspired feel with frameless glass shower. Generous secondary bedrooms offer full on-suite baths. Dedicated laundry on the Master hallway level with built-in storage.
HVAC and Appliances were replaced in 2023. Tankless hot water heater.
Bitcoin ACCEPTED!
Disclaimer: Lot configuration and dimensions are estimates, not based on personal knowledge and come from a third party (Digital Map Products); therefore, you should not rely on the estimates and perform independent confirmation as to their accuracy
Ready to Sell your Home?
If you like this property and are also considering selling your current home now, you may find out how. Request your home selling analysis report featuring Recently Sold, Market Analysis, Home Valuations, and Market Update.
School information is computer generated and may not be accurate or current. Buyer must independently verify and confirm enrollment. Please contact the school district to determine the schools to which this property is zoned.











 Just listed
 Currency converter





 Share
Share


 Erase note
 You currently have no custom folders