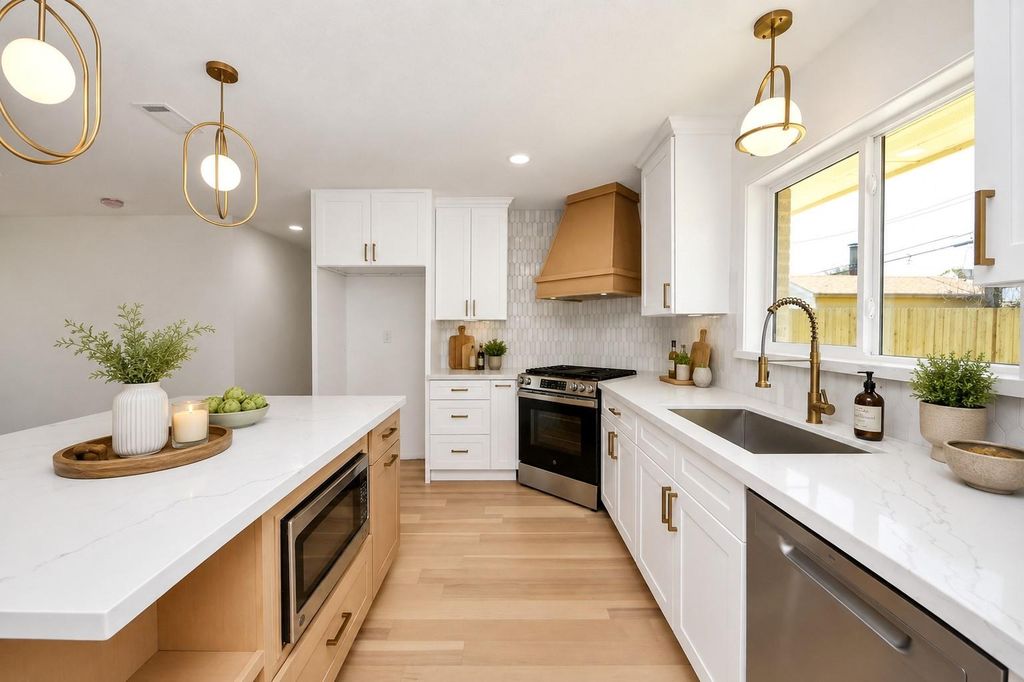
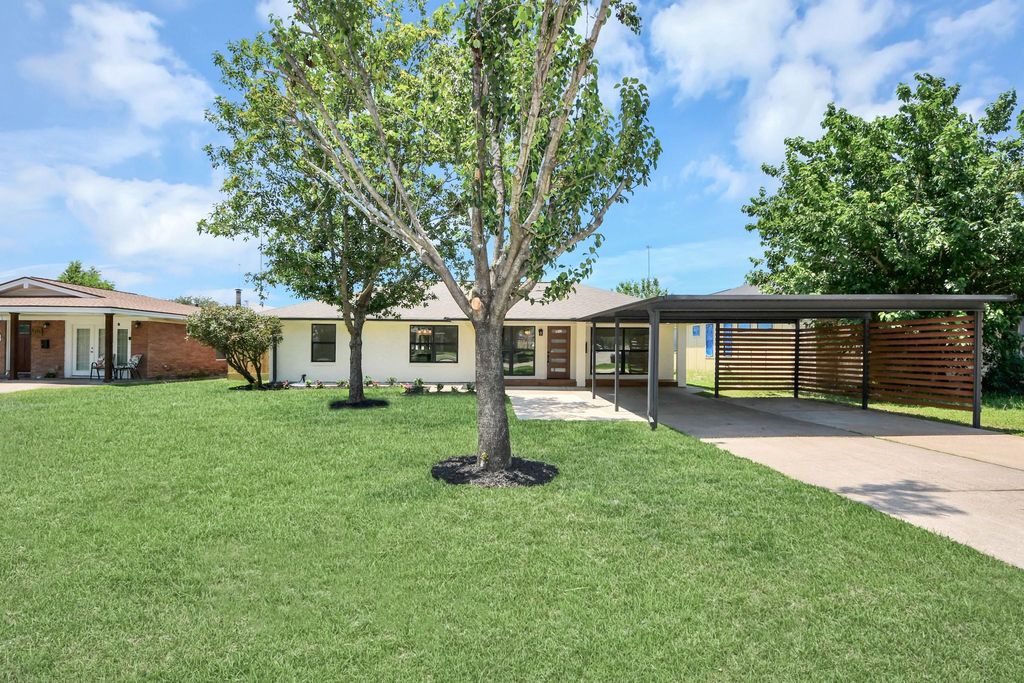
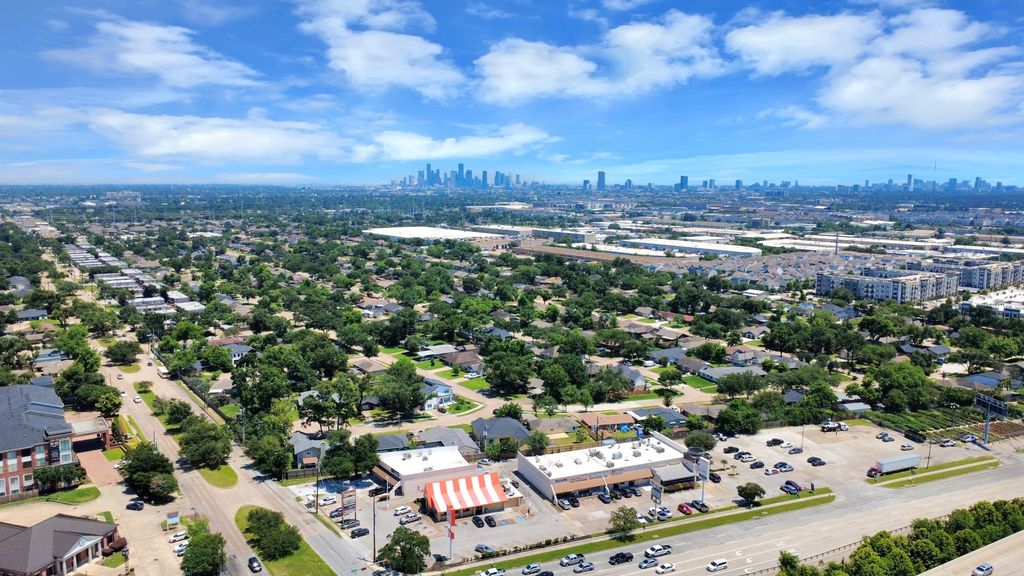
1715 Fawnhope Dr is listed for sale at $ 564,998. The Single-Family property has 3 bedrooms, 2 Full Bathrooms, 1400 square feet and was built in 1960. The lot size is 9150 Square feet. BRBeautifully renovated home in the quiet, sought-after Timbergrove neighborhood—with NO HOA! This move-in-ready gem has been completely updated from top to bottom. Enjoy brand-new engineered wood floors, custom cabinetry, and sleek quartz countertops that make the kitchen shine. New double pane windows fill the home with natural light, while a brand-new HVAC system, new PEX water lines, and an energy-efficient tankless water heater deliver year-round comfort. Situated on a large lot, this property gives you room to breathe-and the possibility to expand later. Nestled inside the Loop with quick, convenient access to major highways 290 and 610 and I-10, you’re just minutes from Houston’s best dining, shopping, entertainment, and downtown. Whether you’re a first-time buyer looking for the perfect place to call home or an investor seeking a turnkey property, this one checks every box, with new builds all around. Homes like this don’t last long, set up your private showing!!
Beautifully renovated home in the quiet, sought-after Timbergrove neighborhood—with NO HOA! This move-in-ready gem has been completely updated from top to bottom. Enjoy brand-new engineered wood floors, custom cabinetry, and sleek quartz countertops that make the kitchen shine. New double pane windows fill the home with natural light, while a brand-new HVAC system, new PEX water lines, and an energy-efficient tankless water heater deliver year-round comfort. Situated on a large lot, this property gives you room to breathe-and the possibility to expand later. Nestled inside the Loop with quick, convenient access to major highways 290 and 610 and I-10, you're just minutes from Houston's best dining, shopping, entertainment, and downtown. Whether you're a first-time buyer looking for the perfect place to call home or an investor seeking a turnkey property, this one checks every box, with new builds all around. Homes like this don't last long, set up your private showing!!
Disclaimer: Lot configuration and dimensions are estimates, not based on personal knowledge and come from a third party (Digital Map Products); therefore, you should not rely on the estimates and perform independent confirmation as to their accuracy
Ready to Sell your Home?
Request a complimentary home selling analysis featuring recently sold properties, market trends, home valuations and a personalized market update.
School information is computer generated and may not be accurate or current. Buyer must independently verify and confirm enrollment. Please contact the school district to determine the schools to which this property is zoned.











 Just listed
 Currency converter





 Share
Share


 Erase note
 You currently have no custom folders