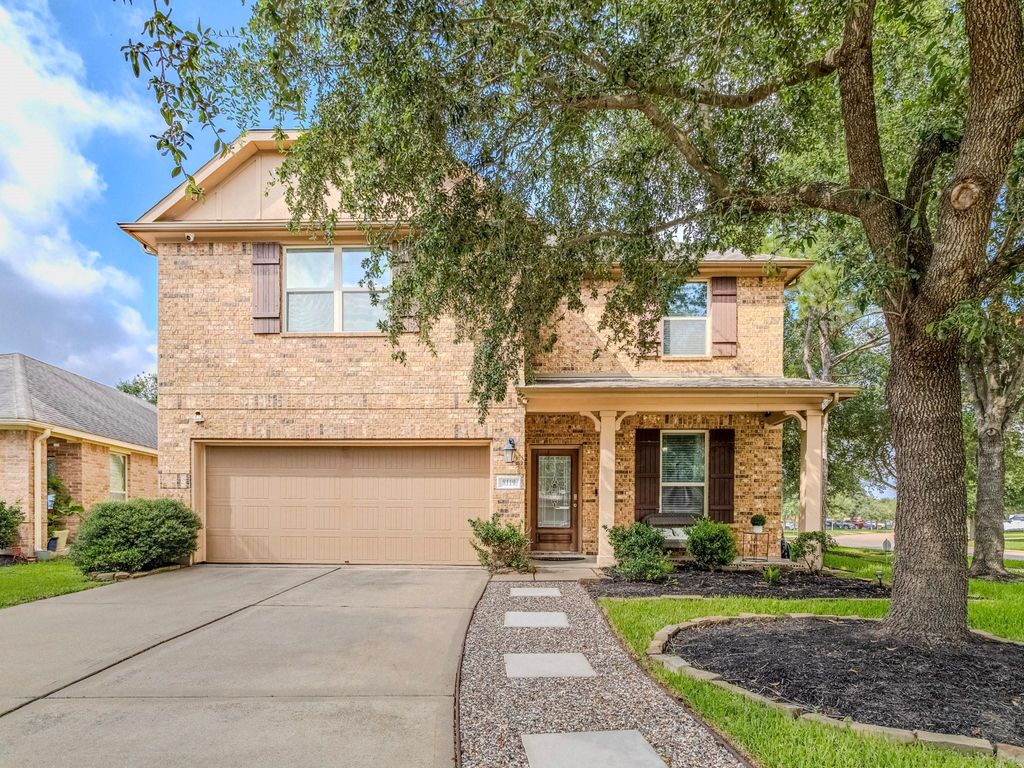
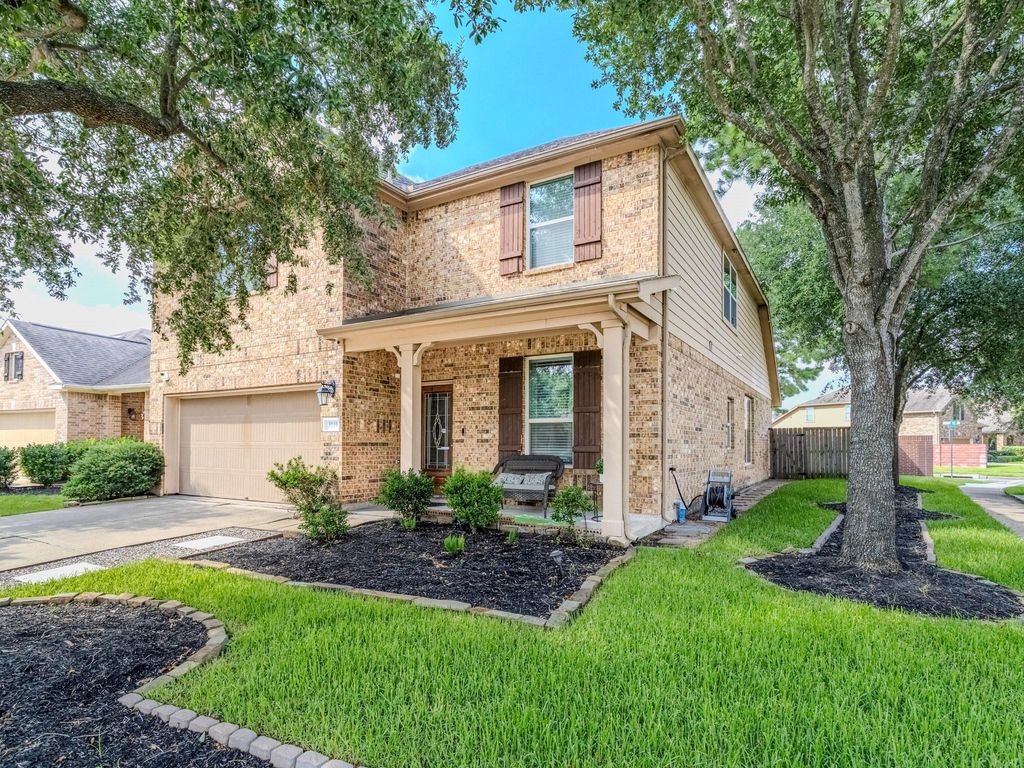
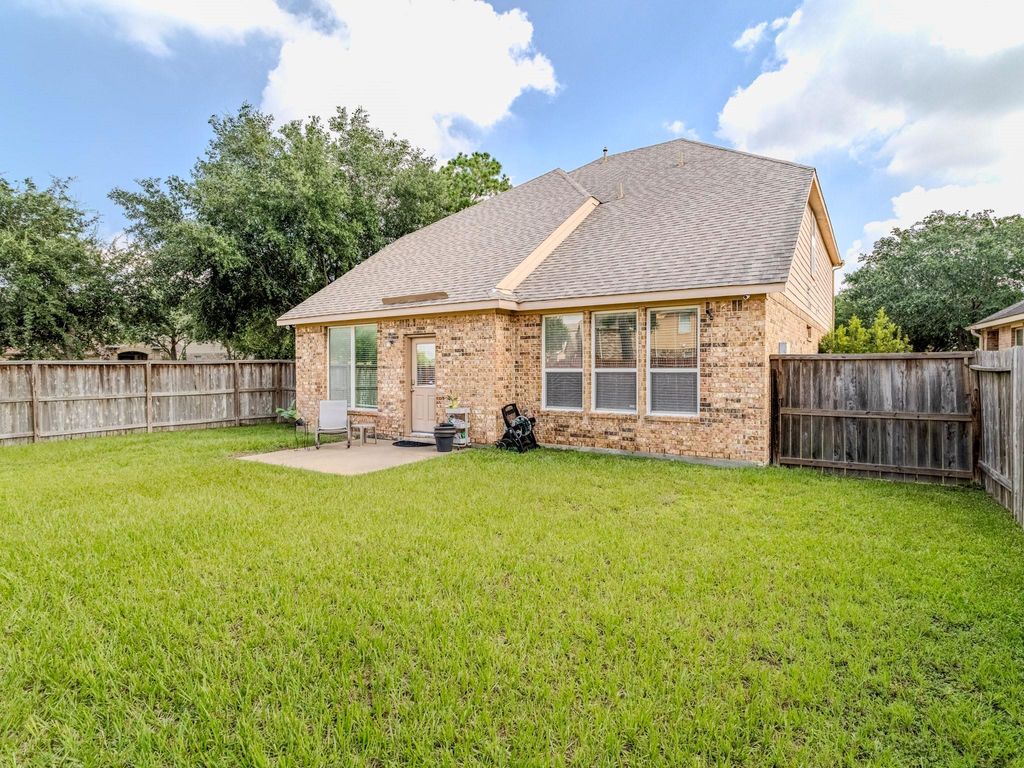
8119 Sweetstone Grove Ct is listed for sale at $ 325,000. The Single-Family property has 4 bedrooms, 2 Full Bathrooms, 1 Half Bathroom, 2364 square feet and was built in 2013. The lot size is 6167 Square feet. BRStunning 4 bedroom, 2.5 bath home on a quiet corner cul de sac lot in the highly desirable Pine Creek community of Canyon Lakes West. Surrounded by mature oak trees, this two story home features a charming covered front porch, private home office, and an open concept floor plan ideal for entertaining. The chef’s kitchen offers granite countertops, gas range, breakfast bar island, and seamless flow to the breakfast area and dramatic two story living room. Spacious first floor primary suite includes a sitting area, dual sinks, oversized shower, linen storage, and walk in closet. Upstairs features a large game room overlooking the living area, three fantastically oversized secondary bedrooms, a full bath, and additional linen closet storage area. Enjoy a large fenced backyard with concrete patio, and brick privacy fence. Recently wired for generator plug and security cameras stay. A perfect blend of comfort, space, and modern convenience.
Stunning 4 bedroom, 2.5 bath home on a quiet corner cul de sac lot in the highly desirable Pine Creek community of Canyon Lakes West. Surrounded by mature oak trees, this two story home features a charming covered front porch, private home office, and an open concept floor plan ideal for entertaining. The chef’s kitchen offers granite countertops, gas range, breakfast bar island, and seamless flow to the breakfast area and dramatic two story living room. Spacious first floor primary suite includes a sitting area, dual sinks, oversized shower, linen storage, and walk in closet. Upstairs features a large game room overlooking the living area, three fantastically oversized secondary bedrooms, a full bath, and additional linen closet storage area. Enjoy a large fenced backyard with concrete patio, and brick privacy fence. Recently wired for generator plug and security cameras stay. A perfect blend of comfort, space, and modern convenience.
3 Bedrooms Up,En-Suite Bath,Primary Bed - 1st Floor,Sitting Area,Walk-In Closet
Kitchen Description
Breakfast Bar,Island w/o Cooktop,Kitchen open to Family Room,Pantry
Room Description
1 Living Area, Breakfast Room, Entry, Gameroom Up, Home Office/Study, Kitchen/Dining Combo, Living Area - 1st Floor, Living Area - 2nd Floor, Loft, Utility Room in House
Cooling
Central Electric
Heating
Central Gas
Connections
Electric Dryer Connections, Washer Connections
Compactor
No
Dishwasher
Yes
Disposal
Yes
Ice Maker
No
Microwave
Yes
Oven
Electric Oven
Range
Gas Range
Energy Feature
Attic Vents, Ceiling Fans, Digital Program Thermostat, Insulated Doors, Insulation - Other, North/South Exposure
Interior
Balcony, Fire/Smoke Alarm, Formal Entry/Foyer, High Ceiling, Window Coverings
Disclaimer: Lot configuration and dimensions are estimates, not based on personal knowledge and come from a third party (Digital Map Products); therefore, you should not rely on the estimates and perform independent confirmation as to their accuracy
Ready to Sell your Home?
If you like this property and are also considering selling your current home now, you may find out how. Request your home selling analysis report featuring Recently Sold, Market Analysis, Home Valuations, and Market Update.
School information is computer generated and may not be accurate or current. Buyer must independently verify and confirm enrollment. Please contact the school district to determine the schools to which this property is zoned.











 Currency converter





 Share
Share


 Erase note
 You currently have no custom folders