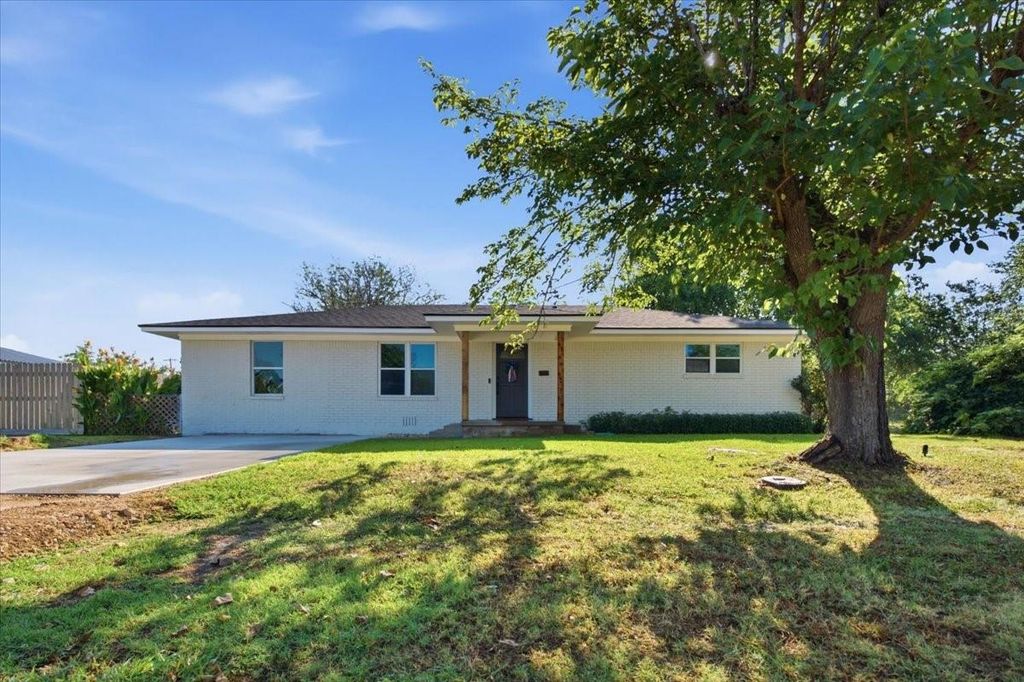
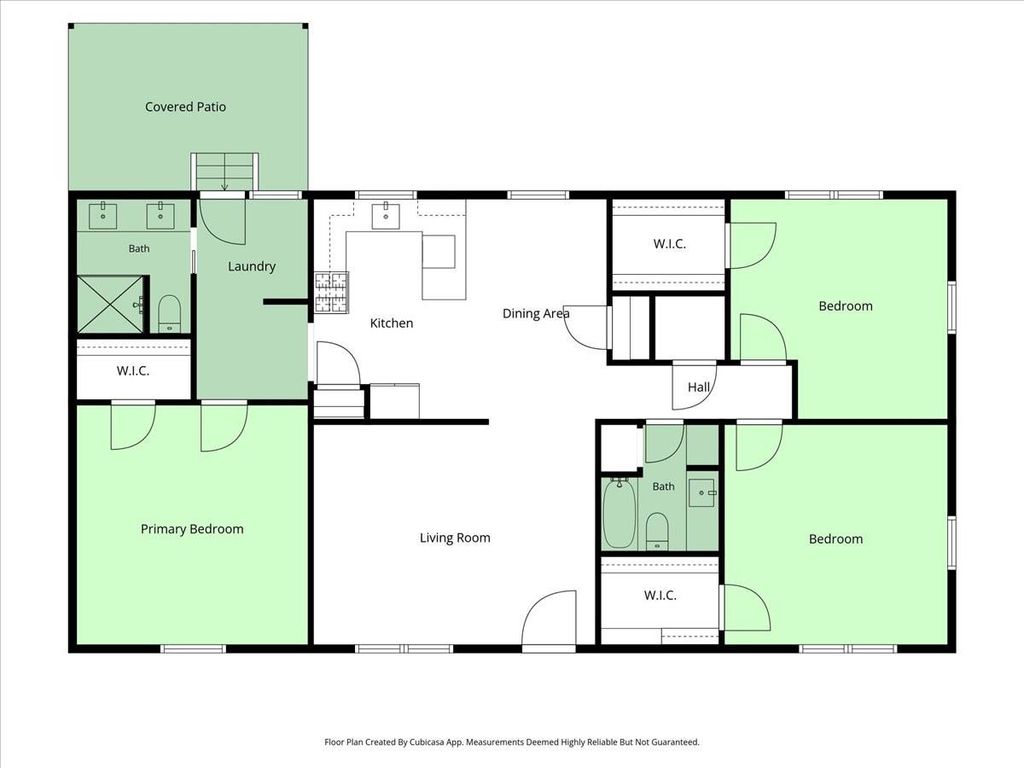
507 S Colorado St is listed for sale at $ 235,000. The Residential - Single Family property has 3 bedrooms, 2 Full Bathrooms, 1554 square feet and was built in . The lot size is 0.218 Acres. BRThis completely remodeled three-bedroom, two-bath home in the heart of Whitney offers a fresh, modern living experience with every detail thoughtfully updated. The renovation brings new granite countertops, built-in cabinetry, updated fixtures, contemporary flooring, and crisp finishes that give the home a like-new feel throughout.
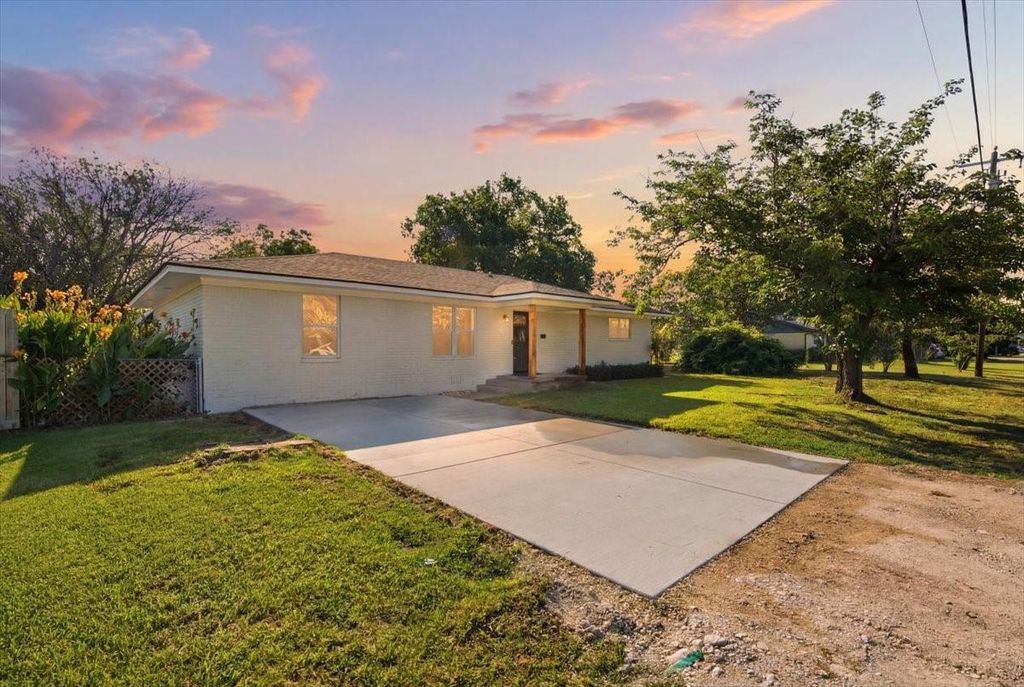
The living room provides generous space for everyday gathering, and the bedrooms are large and comfortable, offering flexibility for family, guests, or a home office. The kitchen is fully equipped with a refrigerator, gas stove, and all appliances included, making the home truly move-in ready. A new roof and a brand-new driveway add peace of mind and long-term value, while the gas water heater enhances efficiency.
The property benefits from convenient alley access, offering covered parking options and easy entry to the home. Mature trees and an established yard create a welcoming outdoor setting, adding shade and character to the lot. Its location places you just minutes from Lake Whitney’s boat ramps and parks, with quick access to recreation, dining, and local conveniences. Travel is easy as well, with roughly an hour to the DFW metroplex and forty-five minutes to Waco.
For buyers seeking a fully updated home in town with spacious rooms, modern upgrades, and a functional layout, this property stands out as a must-see. It delivers the comfort of a brand-new home with the convenience of an established neighborhood and an ideal Whitney location.
This completely remodeled three-bedroom, two-bath home in the heart of Whitney offers a fresh, modern living experience with every detail thoughtfully updated. The renovation brings new granite countertops, built-in cabinetry, updated fixtures, contemporary flooring, and crisp finishes that give the home a like-new feel throughout.
The living room provides generous space for everyday gathering, and the bedrooms are large and comfortable, offering flexibility for family, guests, or a home office. The kitchen is fully equipped with a refrigerator, gas stove, and all appliances included, making the home truly move-in ready. A new roof and a brand-new driveway add peace of mind and long-term value, while the gas water heater enhances efficiency.
The property benefits from convenient alley access, offering covered parking options and easy entry to the home. Mature trees and an established yard create a welcoming outdoor setting, adding shade and character to the lot. Its location places you just minutes from Lake Whitney’s boat ramps and parks, with quick access to recreation, dining, and local conveniences. Travel is easy as well, with roughly an hour to the DFW metroplex and forty-five minutes to Waco.
For buyers seeking a fully updated home in town with spacious rooms, modern upgrades, and a functional layout, this property stands out as a must-see. It delivers the comfort of a brand-new home with the convenience of an established neighborhood and an ideal Whitney location.
Disclaimer: Lot configuration and dimensions are estimates, not based on personal knowledge and come from a third party (Digital Map Products); therefore, you should not rely on the estimates and perform independent confirmation as to their accuracy
Ready to Sell your Home?
If you like this property and are also considering selling your current home now, you may find out how. Request your home selling analysis report featuring Recently Sold, Market Analysis, Home Valuations, and Market Update.
School information is computer generated and may not be accurate or current. Buyer must independently verify and confirm enrollment. Please contact the school district to determine the schools to which this property is zoned.











 Just listed
 Currency converter





 Share
Share


 Erase note
 You currently have no custom folders