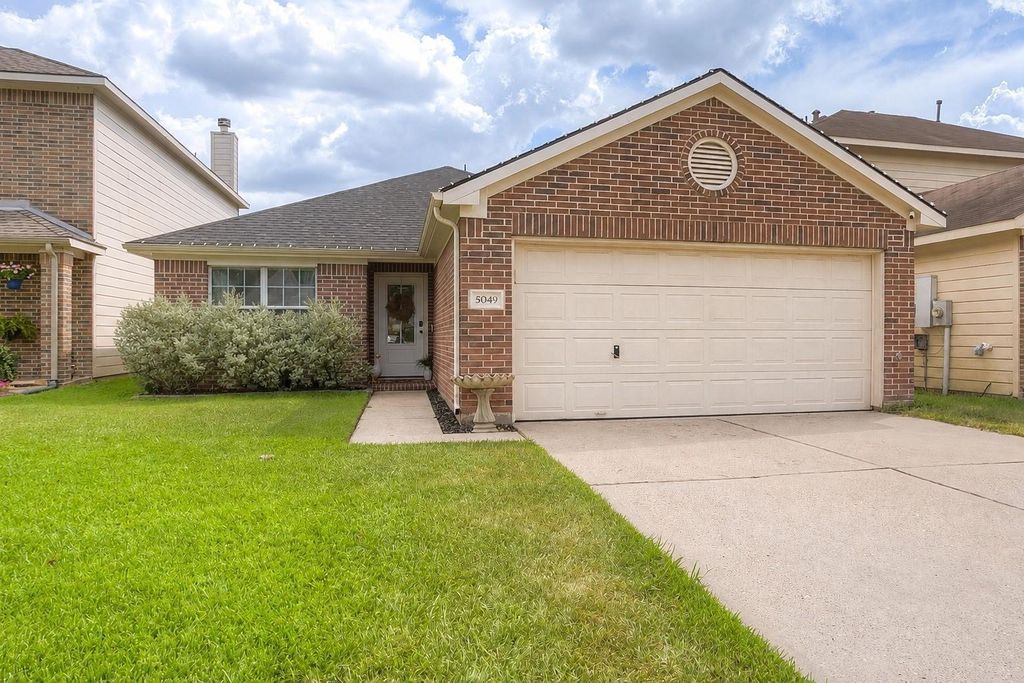
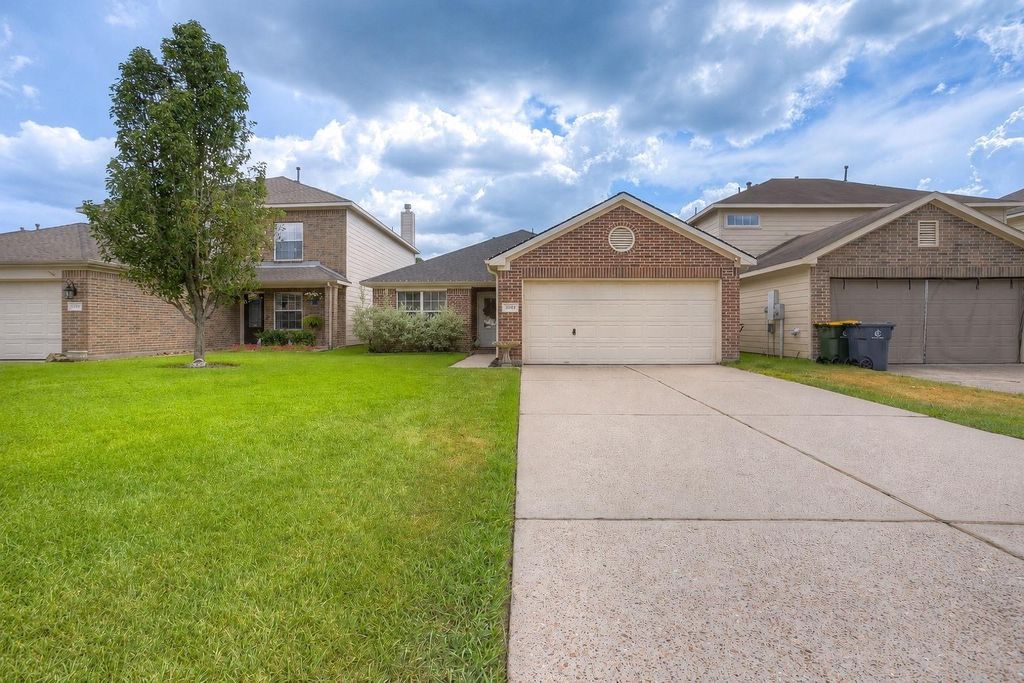
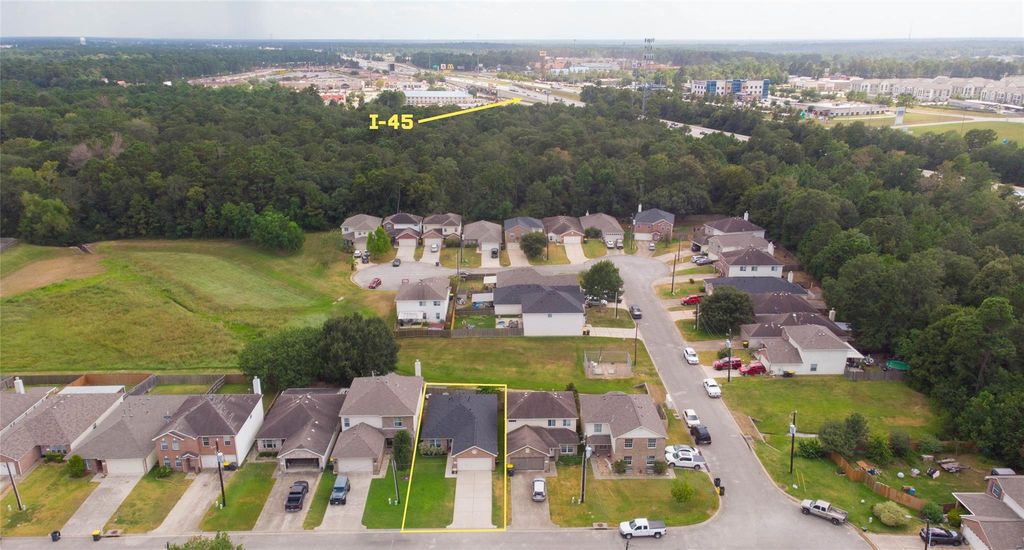
[[800]]5049 Willow Point Dr is listed for sale at 225,000. The Single-Family property has 3 bedrooms, 2 Full Bathrooms, 1483 square feet, and was built in 2005. The lot size is 5201 Square feet.[[500]]Come see this beautiful, move-in-ready 3 bedroom, 2 bath home with a spacious open concept floor plan and numerous recent improvements! The kitchen features refinished cabinetry, upgraded appliances, abundant storage, a large breakfast area and an island overlooking the generously sized living room, perfect for everyday living and entertaining. The private primary suite offers a large walk in closet, dual sinks, a separate shower and soaking tub. Additional highlights include a 2025 roof, fiber optic wiring, updated flooring, an indoor utility room and a two car attached garage. Outside, enjoy the fully fenced backyard with a recently replaced rear fence section, concrete patio and no direct back neighbors. Conveniently located near I-45, shopping, dining and area schools, with no MUD district. Schedule your showing today!
Come see this beautiful, move-in-ready 3 bedroom, 2 bath home with a spacious open concept floor plan and numerous recent improvements! The kitchen features refinished cabinetry, upgraded appliances, abundant storage, a large breakfast area and an island overlooking the generously sized living room, perfect for everyday living and entertaining. The private primary suite offers a large walk in closet, dual sinks, a separate shower and soaking tub. Additional highlights include a 2025 roof, fiber optic wiring, updated flooring, an indoor utility room and a two car attached garage. Outside, enjoy the fully fenced backyard with a recently replaced rear fence section, concrete patio and no direct back neighbors. Conveniently located near I-45, shopping, dining and area schools, with no MUD district. Schedule your showing today!
Disclaimer: Lot configuration and dimensions are estimates, not based on personal knowledge and come from a third party (Digital Map Products); therefore, you should not rely on the estimates and perform independent confirmation as to their accuracy
View neighborhood information
Ready to Sell your Home?
Request a complimentary home selling analysis featuring recently sold properties, market trends, home valuations and a personalized market update.
School information is computer generated and may not be accurate or current. Buyer must independently verify and confirm enrollment. Please contact the school district to determine the schools to which this property is zoned.











 Just listed
 Currency converter





 Share
Share


 Erase note
 You currently have no custom folders