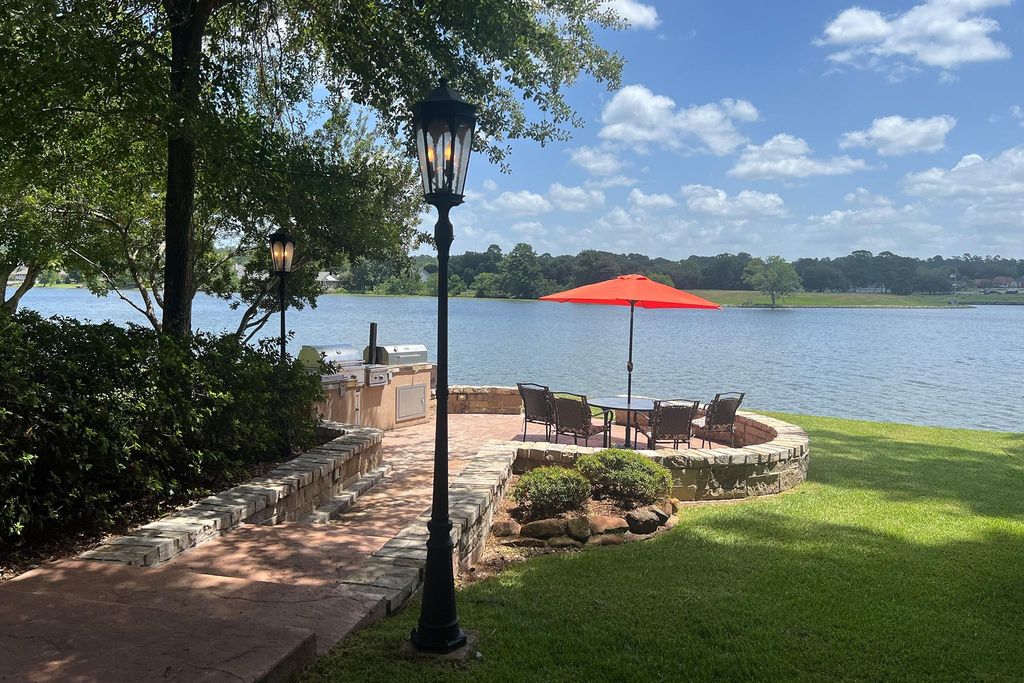
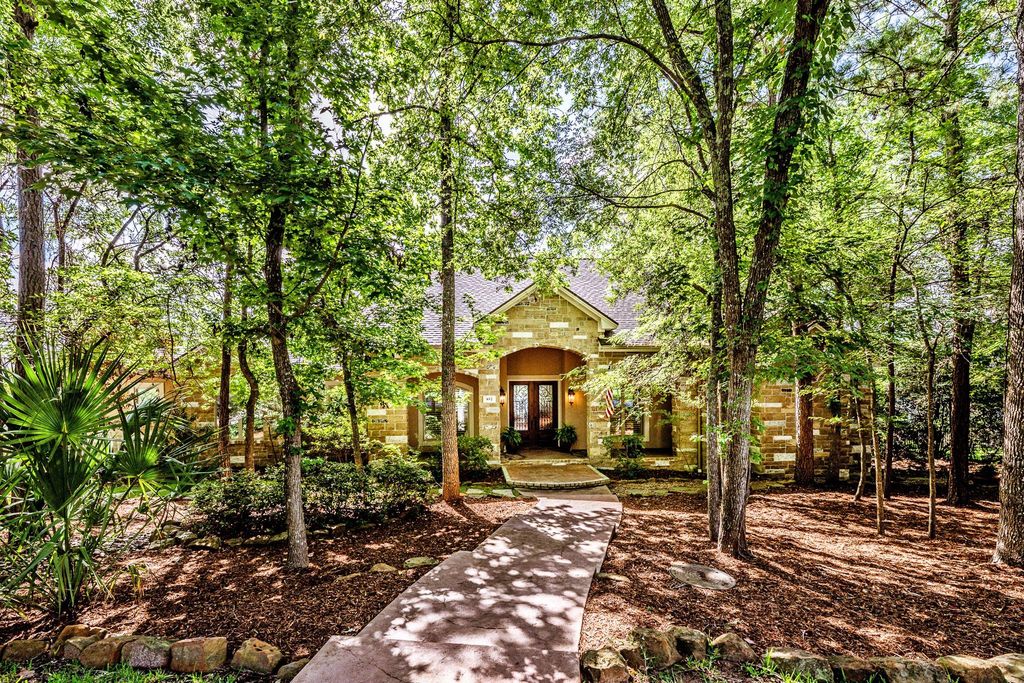
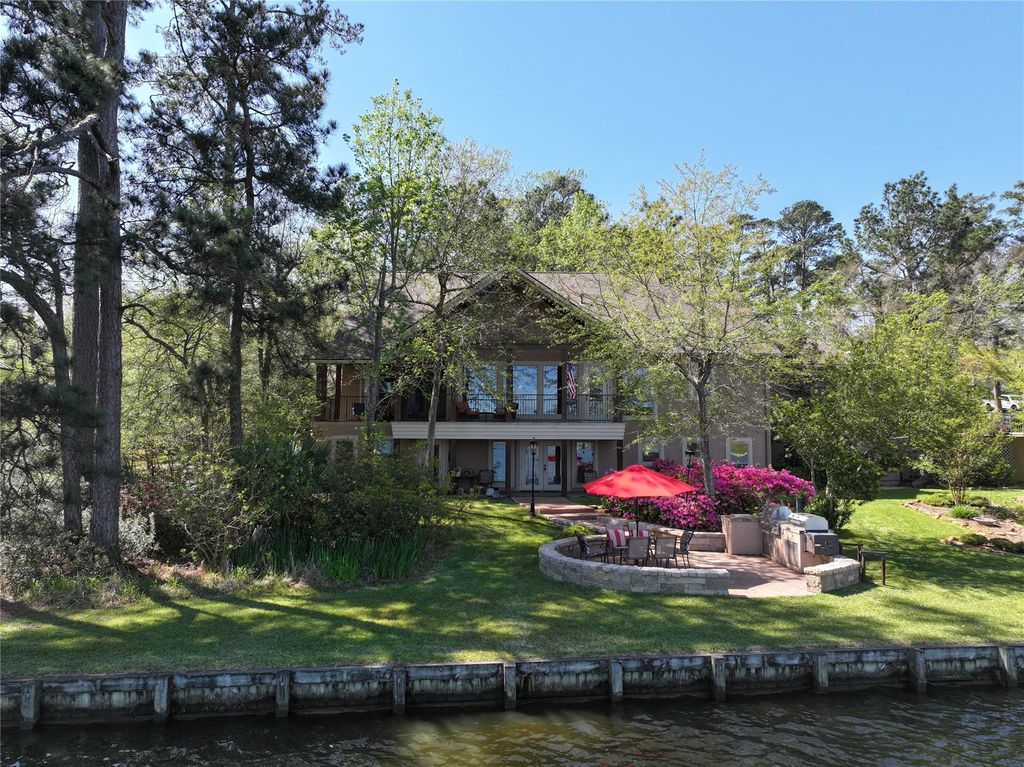
[[800]]852 Overbrook Dr is listed for sale at 820,000. The Single-Family property has 4 bedrooms, 2 Full Bathrooms, 1 Half Bathroom, 4085 square feet, and was built in 2011. The lot size is 16251 Square feet.[[500]]Captivating, custom Elkins WATERFRONT retreat. East facing lakeside/large rock patio, pro-outdoor kitchen, lush landscaping, views of sunrise sunsets, wildlife, clubhouse golf course across the lake. Shady, street side, rock/stucco exterior, large porch invites you into main floor with panoramic water views, Interior stone accents, treetop balcony private veranda, warm colors, rich wood flooring custom cabinetry create spaces perfect for entertaining, a cozy gathering or a large party. Library/flex room flows into formal dining open to entry, living, beverage center, 1/2 bath. Appealing cooks kitchen/large island, extra sink, granite, adjacent butlers pantry, utility room, planning office, beautiful overflow serving bar. Primary suite with fabulous bath. Downstairs, another granite bar, large flex or extra bedroom with double doors to lakeside backyard outdoor kitchen. Full bath, a bedroom, another flex/bedroom currently used a media room. Very large storage areas.
Captivating, custom Elkin’s WATERFRONT retreat. East facing lakeside/large rock patio, pro-outdoor kitchen, lush landscaping, views of sunrise & sunsets, wildlife, clubhouse & golf course across the lake. Shady, street side, rock/stucco exterior, large porch invites you into main floor with panoramic water views, Interior stone accents, treetop balcony & private veranda, warm colors, rich wood flooring & custom cabinetry create spaces perfect for entertaining, a cozy gathering or a large party. Library/flex room flows into formal dining open to entry, living, & beverage center, 1/2 bath. Appealing cook’s kitchen/large island, extra sink, granite, adjacent butler’s pantry, utility room, planning office, & beautiful overflow serving bar. Primary suite with fabulous bath. Downstairs, another granite bar, large flex or extra bedroom with double doors to lakeside backyard & outdoor kitchen. Full bath, a bedroom, another flex/bedroom currently used a media room. Very large storage areas.
1 Living Area, Basement, Breakfast Room, Butlers Pantry, Entry, Formal Dining, Home Office/Study, Library, Living Area - 1st Floor, Utility Room in House
Disclaimer: Lot configuration and dimensions are estimates, not based on personal knowledge and come from a third party (Digital Map Products); therefore, you should not rely on the estimates and perform independent confirmation as to their accuracy
View neighborhood information
Ready to Sell your Home?
Request a complimentary home selling analysis featuring recently sold properties, market trends, home valuations and a personalized market update.
School information is computer generated and may not be accurate or current. Buyer must independently verify and confirm enrollment. Please contact the school district to determine the schools to which this property is zoned.










 Just listed
 Currency converter





 Share
Share


 Erase note
 You currently have no custom folders