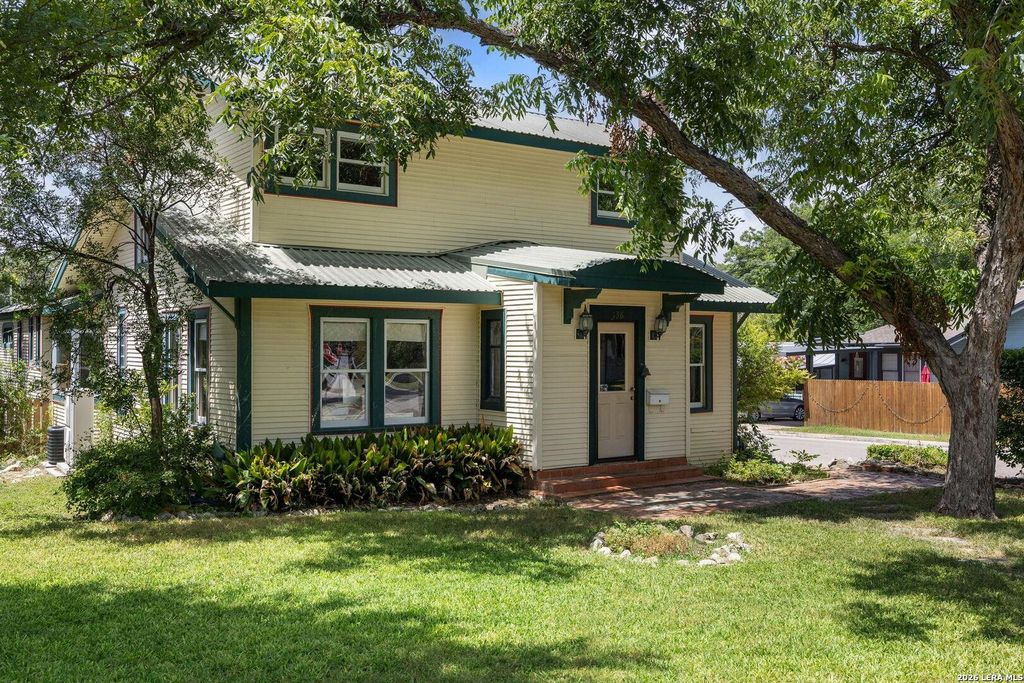
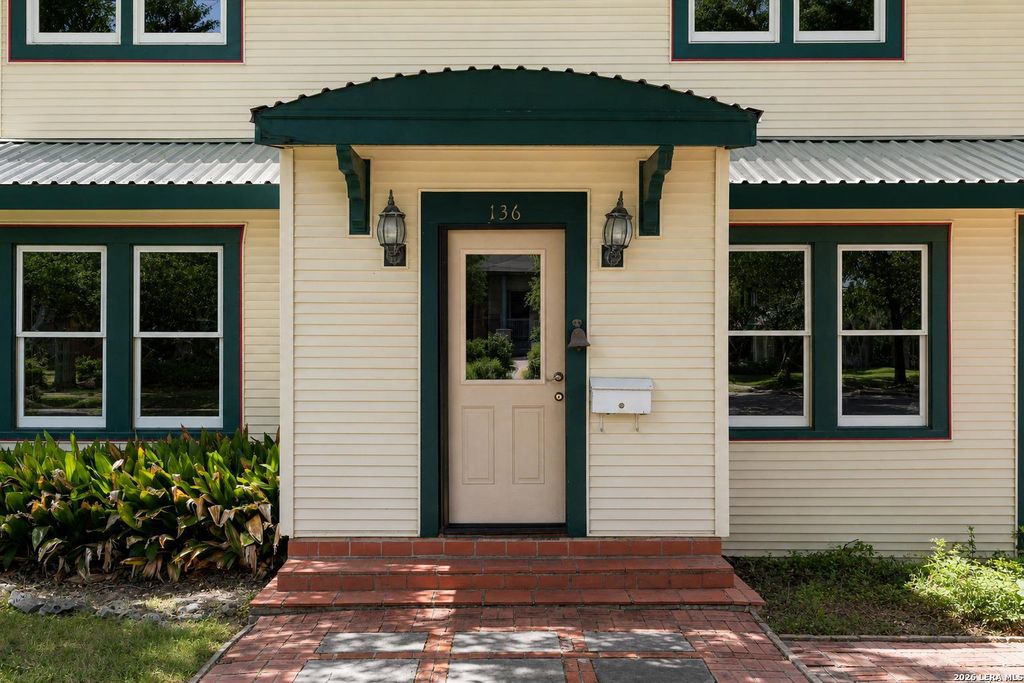
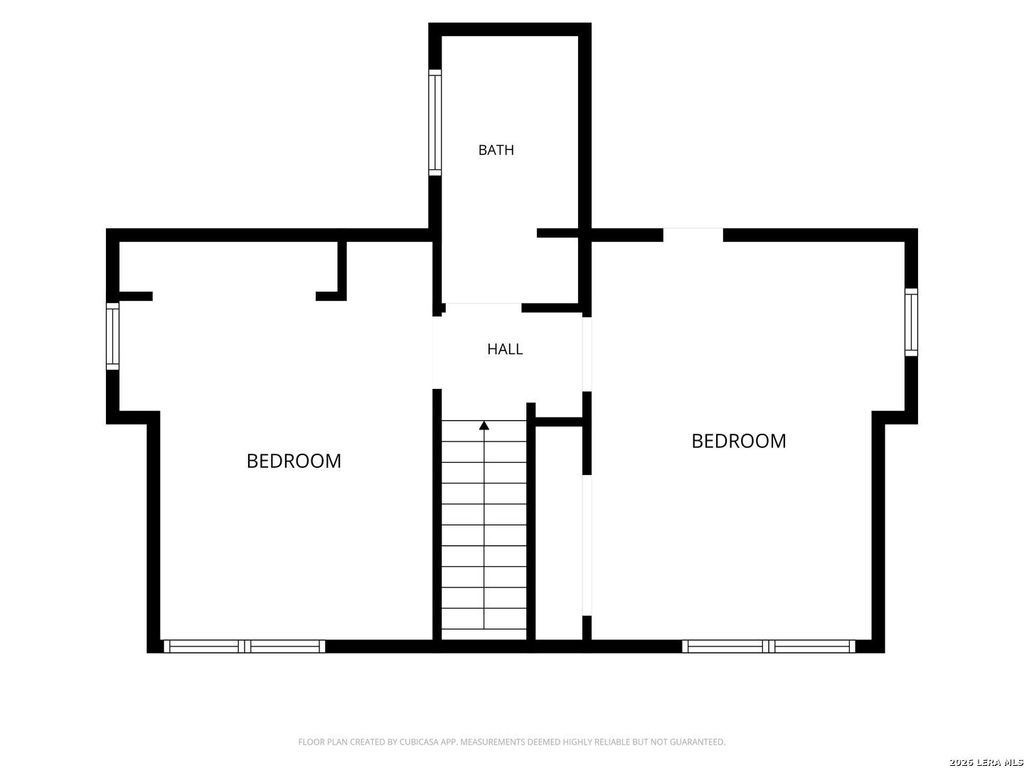
136 Argo Ave is listed for sale at $ 695,000. The Single-Family property has 4 bedrooms, 3 Full Bathrooms, 2501 square feet and was built in 1927. The lot size is 0 Square feet. BRThis charming home offers four true bedrooms and three full baths in the heart of Alamo Heights’ coveted cottage district. Rich in character, it features original long-leaf pine floors, wood windows, and abundant natural light. A dramatic 15-foot vaulted ceiling crowns the family room, highlighted by a stunning wall of floral stained-glass windows. The spacious island kitchen is equipped with a six-burner gas range, floor-to-ceiling cabinetry, and stone countertops. The first-floor primary suite includes a walk-in closet, double vanity, separate tub and shower, and laundry connections. A guest bedroom and full bath complete the main level, while upstairs, two bright bedrooms share a beautifully remodeled hall bath. Additional walk-in closets provide exceptional storage throughout. The oversized two-car garage, with side entry from Columbine Street, is insulated, cooled by a window unit, and ideal for a workshop, gym, or hobby space. Relax on the back deck overlooking the fully fenced b
This charming home offers four true bedrooms and three full baths in the heart of Alamo Heights' coveted cottage district. Rich in character, it features original long-leaf pine floors, wood windows, and abundant natural light. A dramatic 15-foot vaulted ceiling crowns the family room, highlighted by a stunning wall of floral stained-glass windows. The spacious island kitchen is equipped with a six-burner gas range, floor-to-ceiling cabinetry, and stone countertops. The first-floor primary suite includes a walk-in closet, double vanity, separate tub and shower, and laundry connections. A guest bedroom and full bath complete the main level, while upstairs, two bright bedrooms share a beautifully remodeled hall bath. Additional walk-in closets provide exceptional storage throughout. The oversized two-car garage, with side entry from Columbine Street, is insulated, cooled by a window unit, and ideal for a workshop, gym, or hobby space. Relax on the back deck overlooking the fully fenced b
Disclaimer: Lot configuration and dimensions are estimates, not based on personal knowledge and come from a third party (Digital Map Products); therefore, you should not rely on the estimates and perform independent confirmation as to their accuracy
Ready to Sell your Home?
If you like this property and are also considering selling your current home now, you may find out how. Request your home selling analysis report featuring Recently Sold, Market Analysis, Home Valuations, and Market Update.
School information is computer generated and may not be accurate or current. Buyer must independently verify and confirm enrollment. Please contact the school district to determine the schools to which this property is zoned.











 Just listed
 Currency converter





 Share
Share


 Erase note
 You currently have no custom folders