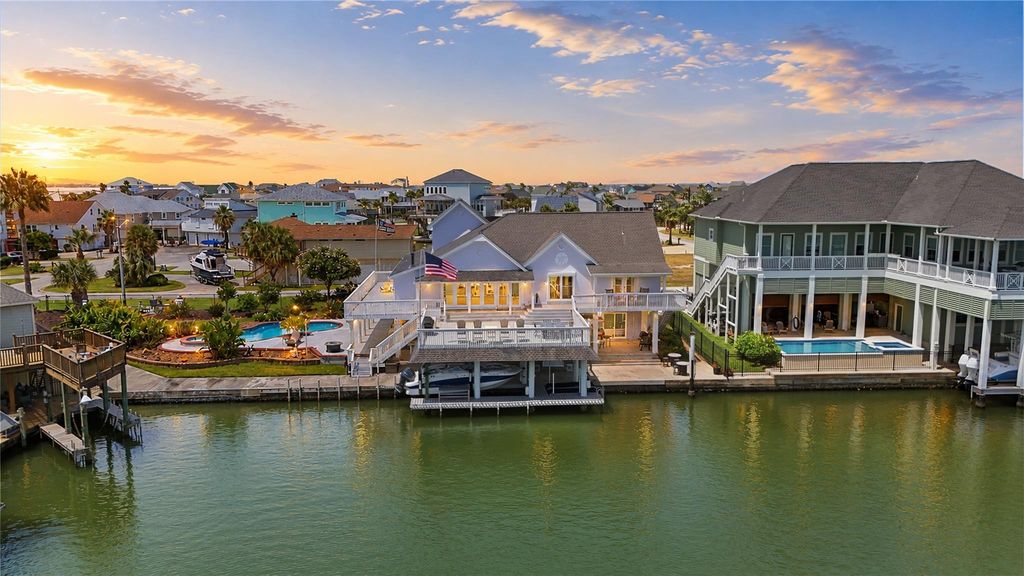
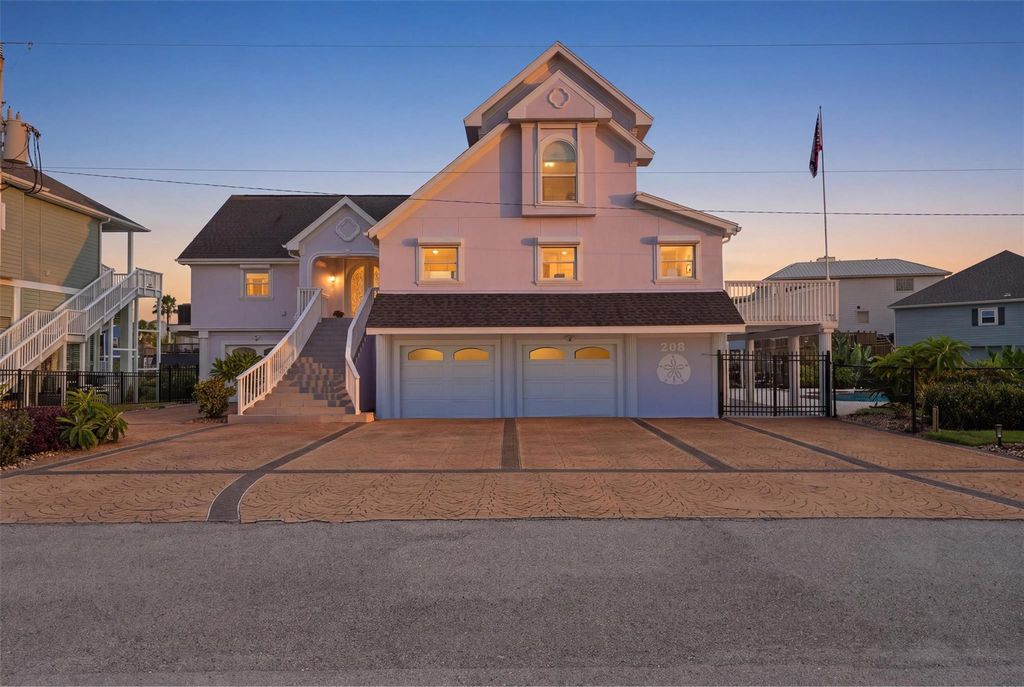
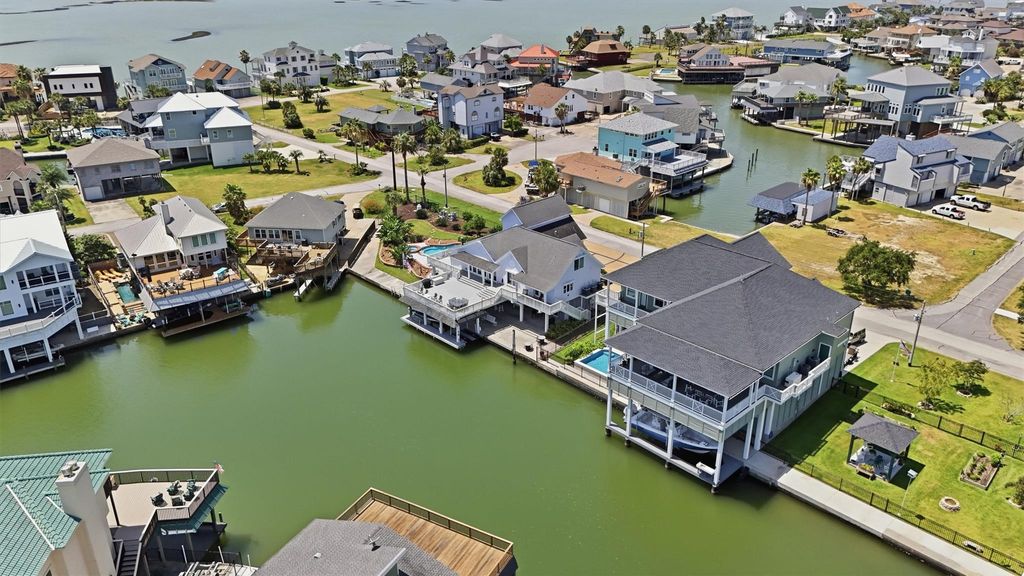
[[800]]208 Coconut St is listed for sale at 1,399,000. The Single-Family property has 3 to 4 bedrooms, 4 Full Bathrooms, 1 Half Bathroom, 3072 square feet, and was built in 1980. The lot size is 15050 Square feet.[[500]]Experience waterfront living on Tiki Island on an impressive 15,050 sq ft double lot, nearly three times a typical lot. With 133 feet of wide-water canal frontage, a concrete bulkhead, deep-draft vessel access, and east-facing exposure, ideal for life on the water. Inside, open-concept living spaces overlook the waterfront, and an elevator connects levels. A private guest suite offers a kitchenette, living area, bedroom, bath, loft/flex space, and separate entrance. Features include quartz countertops, LVP flooring, fresh paint, Samsung Bespoke appliances, and updated staircase finishes. Outside, enjoy east-facing decks and patios, a pool and spa, boat lift, jet-ski lift, and outdoor kitchen. Additional features include remote storm shutters, mosquito misting, WiFi sprinklers, tandem garage bays for up to five vehicles, a 50-amp RV plug, and stamped driveway. Recent improvements include 2023 HVAC systems and a quartz aggregate pool finish. Low-cost assumable flood insurance adds value.
Experience waterfront living on Tiki Island on an impressive 15,050 sq ft double lot, nearly three times a typical lot. With 133 feet of wide-water canal frontage, a concrete bulkhead, deep-draft vessel access, and east-facing exposure, ideal for life on the water. Inside, open-concept living spaces overlook the waterfront, and an elevator connects levels. A private guest suite offers a kitchenette, living area, bedroom, bath, loft/flex space, and separate entrance. Features include quartz countertops, LVP flooring, fresh paint, Samsung Bespoke appliances, and updated staircase finishes. Outside, enjoy east-facing decks and patios, a pool and spa, boat lift, jet-ski lift, and outdoor kitchen. Additional features include remote storm shutters, mosquito misting, WiFi sprinklers, tandem garage bays for up to five vehicles, a 50-amp RV plug, and stamped driveway. Recent improvements include 2023 HVAC systems and a quartz aggregate pool finish. Low-cost assumable flood insurance adds value.
Back Yard, Back Yard Fenced, Balcony, Covered Patio/Deck, Exterior Gas Connection, Mosquito Control System, Outdoor Kitchen, Patio/Deck, Porch, Side Yard, Spa/Hot Tub, Sprinkler System
Disclaimer: Lot configuration and dimensions are estimates, not based on personal knowledge and come from a third party (Digital Map Products); therefore, you should not rely on the estimates and perform independent confirmation as to their accuracy
View neighborhood information
Ready to Sell your Home?
Request a complimentary home selling analysis featuring recently sold properties, market trends, home valuations and a personalized market update.
School information is computer generated and may not be accurate or current. Buyer must independently verify and confirm enrollment. Please contact the school district to determine the schools to which this property is zoned.











 Just listed
 Currency converter





 Share
Share


 Erase note
 You currently have no custom folders