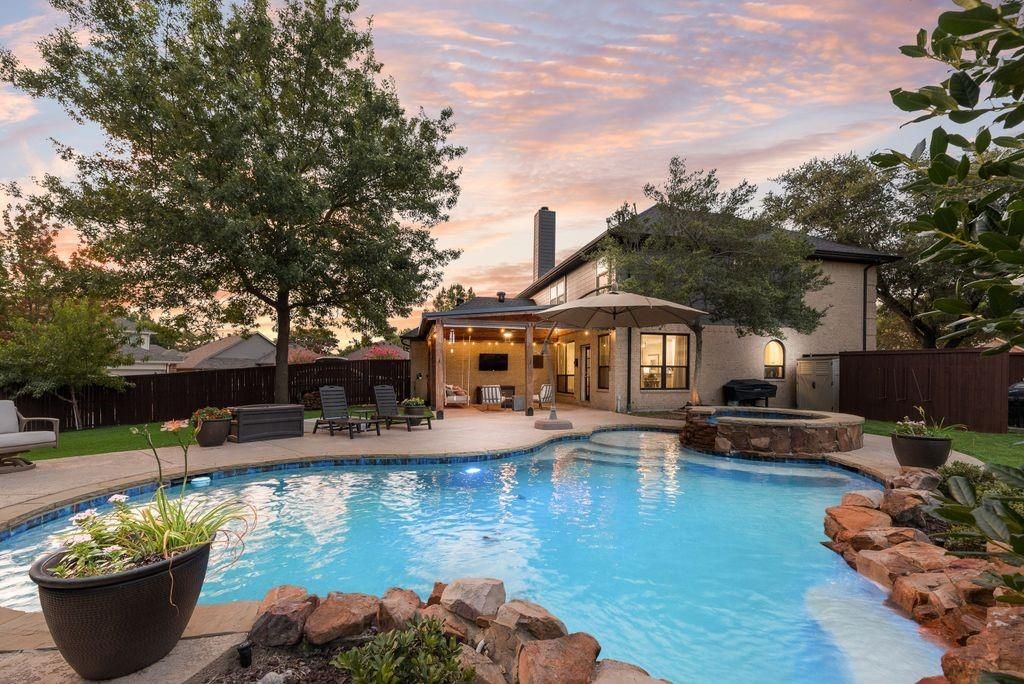
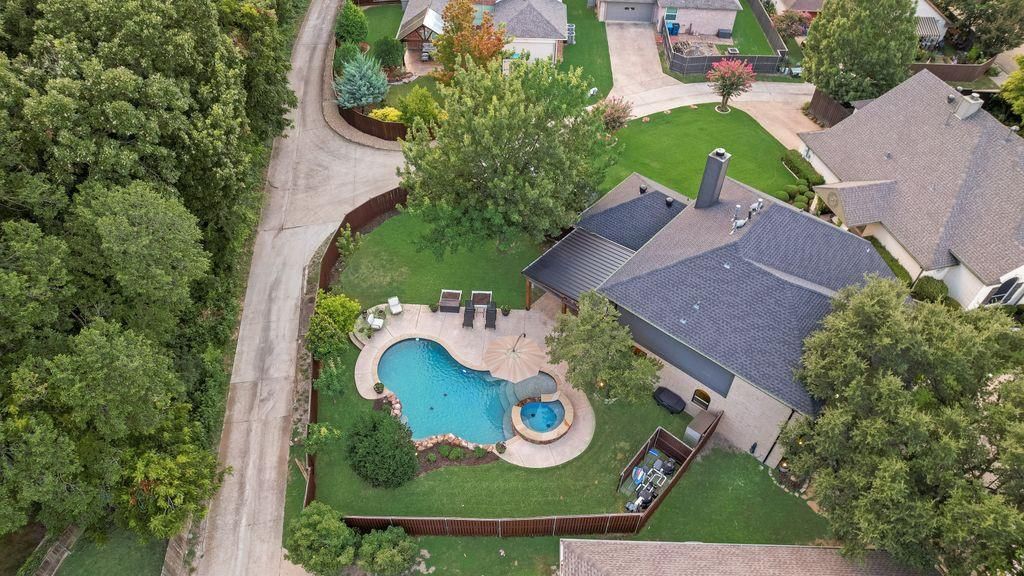
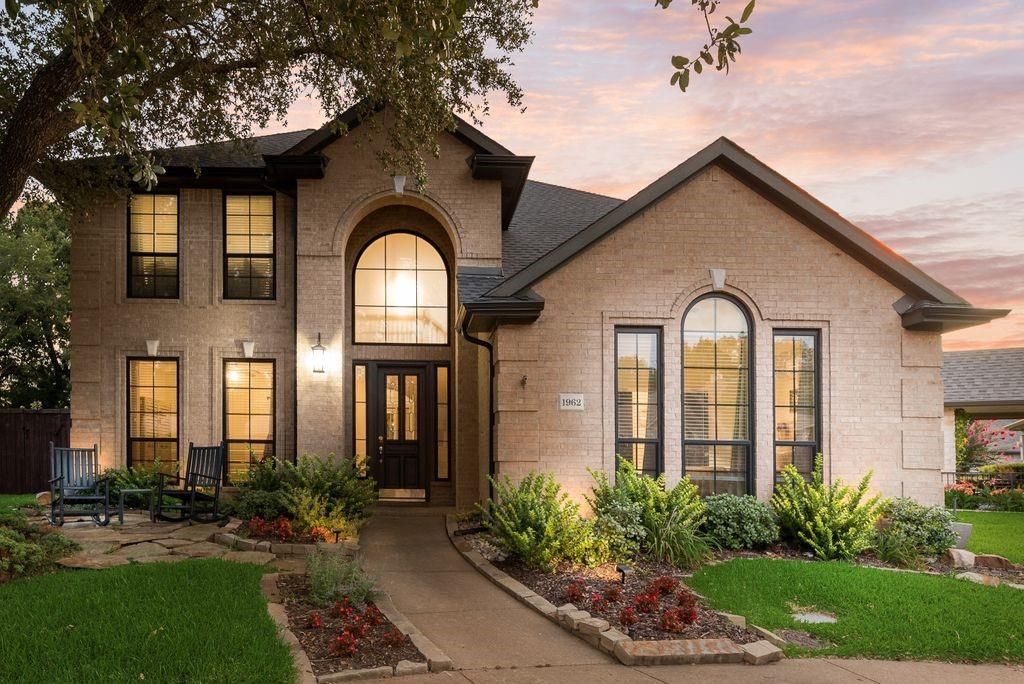
1962 Gullwing Dr is listed for sale at $ 519,900. The Residential - Single Family property has 4 bedrooms, 3 Full Bathrooms, 1 Half Bathroom, 2670 square feet and was built in 1999. The lot size is 0.211 Acres. BRWelcome home to one of the best yards in the neighborhood! Situated on an oversized lot in a desirable gated community, this exceptional property offers a true backyard oasis featuring a heated pool and spa, expansive green space, and a covered patio—perfect for entertaining, relaxing, or enjoying year-round outdoor living. Inside, you’ll find a thoughtfully updated interior with beautiful nail-down hardwood flooring that extends through the main living areas, kitchen, entry, and study, while luxury vinyl plank flooring enhances the primary suite, secondary bedrooms, and spacious game room and tile in the bathrooms...making this a carpet free home! The primary suite provides a private retreat with a beautifully updated en-suite bathroom and an impressive walk-in closet. The well-appointed kitchen is designed for both everyday living and entertaining, featuring a gas cooktop and double convection ovens to make meal preparation a breeze. Combining quality updates, generous living spaces, and an incredible outdoor setting, this home offers the perfect blend of comfort, functionality, and resort-style living.
Welcome home to one of the best yards in the neighborhood! Situated on an oversized lot in a desirable gated community, this exceptional property offers a true backyard oasis featuring a heated pool and spa, expansive green space, and a covered patio—perfect for entertaining, relaxing, or enjoying year-round outdoor living. Inside, you'll find a thoughtfully updated interior with beautiful nail-down hardwood flooring that extends through the main living areas, kitchen, entry, and study, while luxury vinyl plank flooring enhances the primary suite, secondary bedrooms, and spacious game room and tile in the bathrooms...making this a carpet free home! The primary suite provides a private retreat with a beautifully updated en-suite bathroom and an impressive walk-in closet. The well-appointed kitchen is designed for both everyday living and entertaining, featuring a gas cooktop and double convection ovens to make meal preparation a breeze. Combining quality updates, generous living spaces, and an incredible outdoor setting, this home offers the perfect blend of comfort, functionality, and resort-style living.
Disclaimer: Lot configuration and dimensions are estimates, not based on personal knowledge and come from a third party (Digital Map Products); therefore, you should not rely on the estimates and perform independent confirmation as to their accuracy
Ready to Sell your Home?
If you like this property and are also considering selling your current home now, you may find out how. Request your home selling analysis report featuring Recently Sold, Market Analysis, Home Valuations, and Market Update.
School information is computer generated and may not be accurate or current. Buyer must independently verify and confirm enrollment. Please contact the school district to determine the schools to which this property is zoned.











 Just listed
 Currency converter





 Share
Share


 Erase note
 You currently have no custom folders