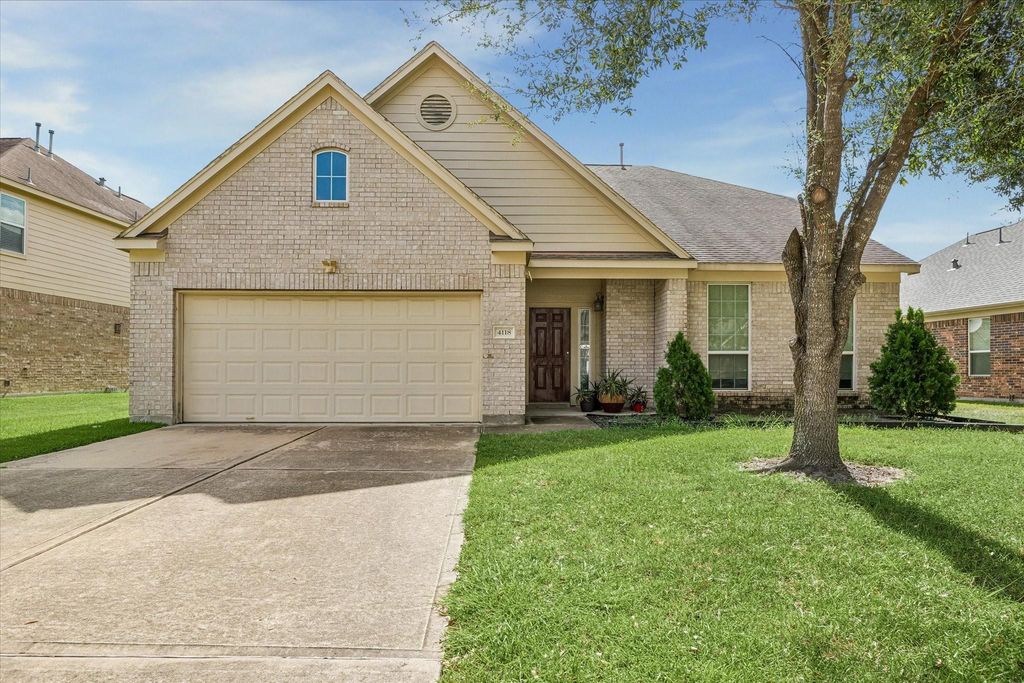
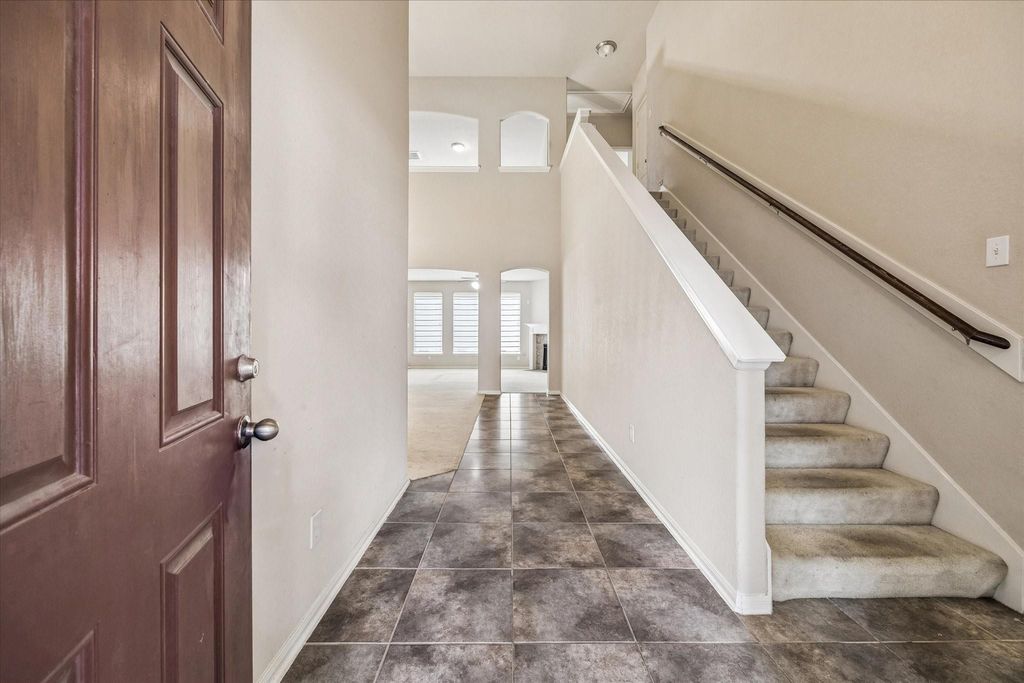
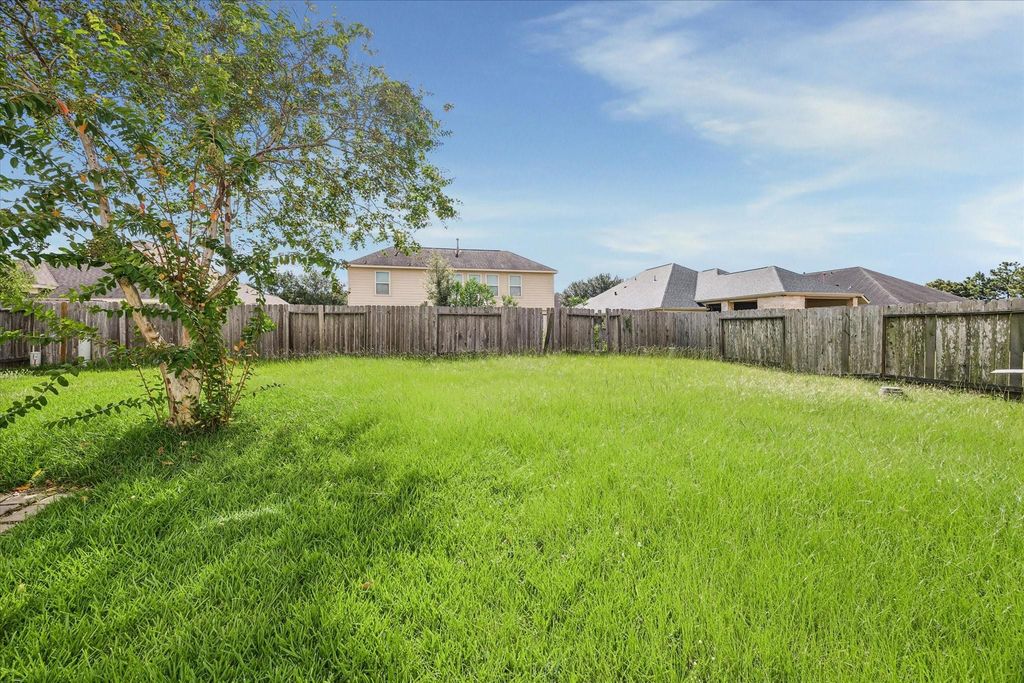
[[800]]4118 Cascade Oaks Ct is listed for sale at 349,990. The Single-Family property has 4 bedrooms, 2 Full Bathrooms, 1 Half Bathroom, 2645 square feet, and was built in 2012. The lot size is 8468 Square feet.[[500]]Discover the perfect balance of scale, layout, and location at 4118 Cascade Oaks Ct! Built by Briarwood Homes, this 4-bedroom, 2.5-bathroom two-story gem blends open-concept connection with high-impact architectural detail. Soaring Openness: Grand entry with high ceilings sets an inviting, airy vibe the moment you walk in. Entertainers Kitchen: Stylish granite countertops, generous counter space, and seamless connection to the family room. Rest Retreat: 4 spacious bedrooms offering quiet privacy for family, guests, or a dedicated home office. Expansive Backyard: Situated on a prime 8,468 sq. ft. lotplenty of room to create your ideal outdoor living space or play setup. Located in the heart of Houstons 77084 zip code with fast access to major routes, everyday amenities, and top destinations. Schedule your showing today before this one is gone!
Discover the perfect balance of scale, layout, and location at 4118 Cascade Oaks Ct! Built by Briarwood Homes, this 4-bedroom, 2.5-bathroom two-story gem blends open-concept connection with high-impact architectural detail. Soaring Openness: Grand entry with high ceilings sets an inviting, airy vibe the moment you walk in. Entertainer’s Kitchen: Stylish granite countertops, generous counter space, and seamless connection to the family room. Rest & Retreat: 4 spacious bedrooms offering quiet privacy for family, guests, or a dedicated home office. Expansive Backyard: Situated on a prime 8,468 sq. ft. lot—plenty of room to create your ideal outdoor living space or play setup. Located in the heart of Houston's 77084 zip code with fast access to major routes, everyday amenities, and top destinations. Schedule your showing today before this one is gone!
3 Bedrooms Up,Primary Bed - 1st Floor,Multilevel Bedroom,Sitting Area,Walk-In Closet
Kitchen Description
Breakfast Bar,Kitchen open to Family Room,Pantry,Pots/Pans Drawers,Walk-in Pantry
Room Description
1 Living Area, Breakfast Room, Entry, Formal Dining, Formal Living, Gameroom Up, Home Office/Study, Kitchen/Dining Combo, Living Area - 1st Floor, Utility Room in House
Cooling
Central Gas, Zoned
Heating
Central Gas, Zoned
Connections
Electric Dryer Connections, Gas Dryer Connections, Washer Connections
Dishwasher
Yes
Disposal
Yes
Microwave
Yes
Oven
Gas Oven
Range
Gas Cooktop
Energy Feature
Attic Fan, Attic Vents, Ceiling Fans, Digital Program Thermostat, Energy Star Appliances, High-Efficiency HVAC, Insulated/Low-E windows
Interior
Fire/Smoke Alarm, High Ceiling, Refrigerator Included
Disclaimer: Lot configuration and dimensions are estimates, not based on personal knowledge and come from a third party (Digital Map Products); therefore, you should not rely on the estimates and perform independent confirmation as to their accuracy
View neighborhood information
Ready to Sell your Home?
Request a complimentary home selling analysis featuring recently sold properties, market trends, home valuations and a personalized market update.
School information is computer generated and may not be accurate or current. Buyer must independently verify and confirm enrollment. Please contact the school district to determine the schools to which this property is zoned.










 Currency converter


 Share
Share


 Erase note
 You currently have no custom folders