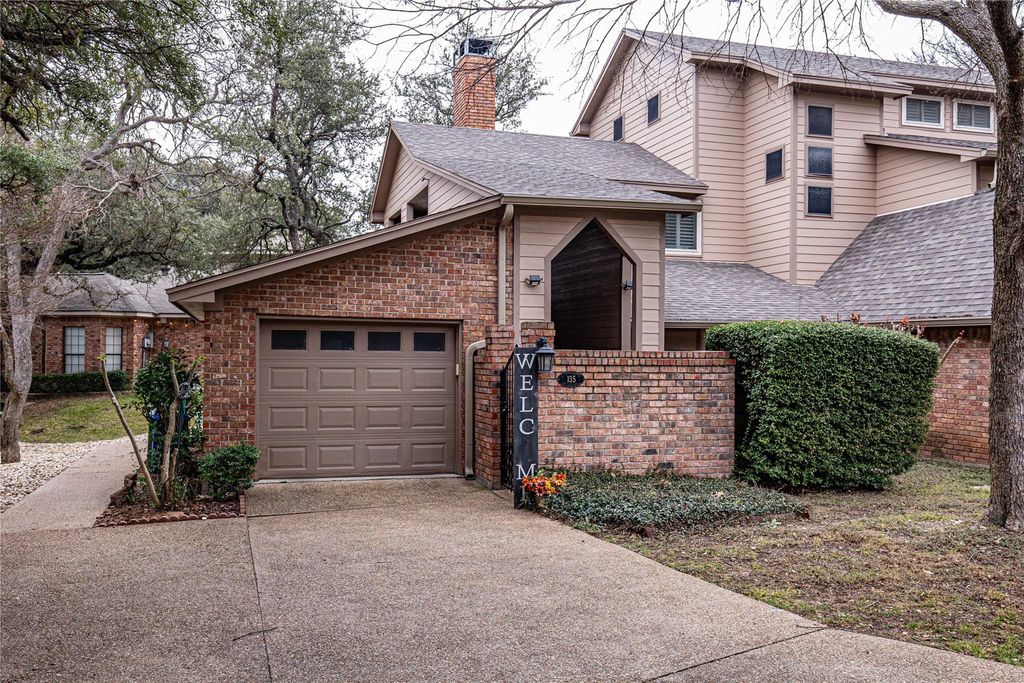
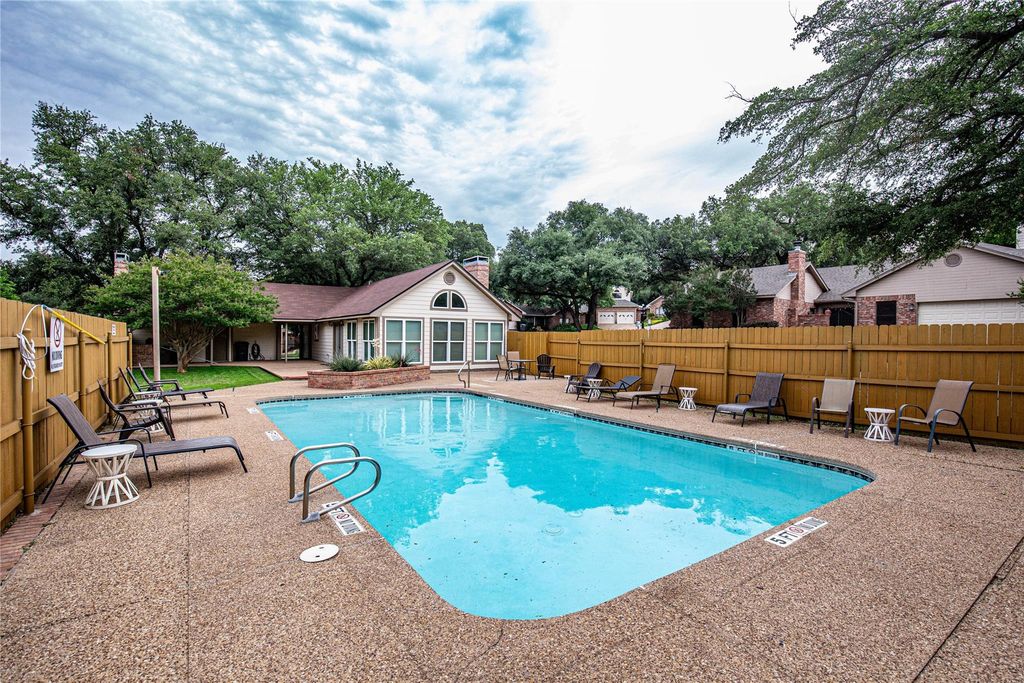
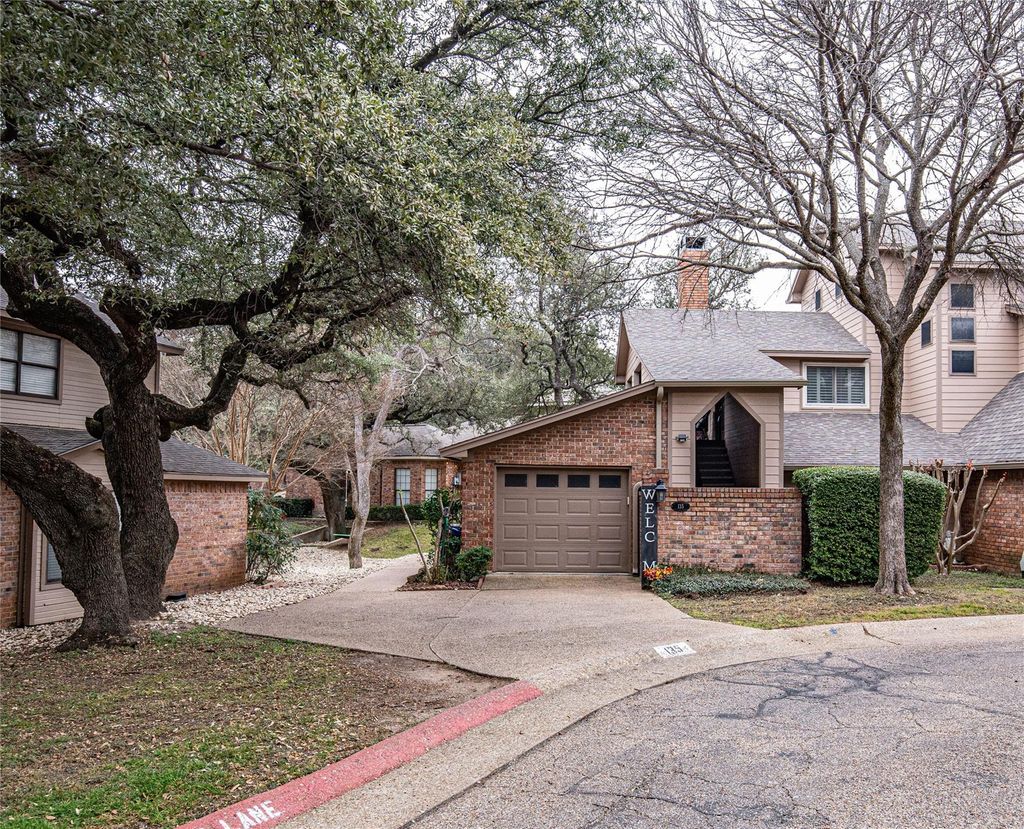
[[800]]135 Pleasant Grove Ln is listed for sale at 295,000. The Residential - Condo property has 3 bedrooms, 2 Full Bathrooms, 1786 square feet, and was built in 1985. The lot size is 4573.8 Square feet.[[500]]Welcome to easy, low maintenance living in highly sought-after Bent Tree Place! This beautifully remodeled 3-bedroom, 2-bath condo offers a spacious, open floor plan designed for both everyday living and entertaining. The updated kitchen features quartz countertops, an eat-at bar, and abundant cabinetry for extra storage. A generous dining area with a beverage bar and refrigerator flows into the large living room, complete with a cozy wood-burning fireplace. Just off the kitchen, a convenient office nook provides the perfect spot to work from home, along with a dedicated laundry area. The primary suite is located downstairs and features an oversized walk-in closet and walk-in shower. Upstairs, two generously sized bedrooms and a full bath offer plenty of space for family, guests, or a second office. Plantation shutters, a one-car garage, and a new roof (2024) add even more appeal. Enjoy the welcoming Bent Tree Place community and its fantastic amenities, including a pool, clubhouse, and bathroomsperfect for relaxing, entertaining, or hosting gatherings.
Welcome to easy, low maintenance living in highly sought-after Bent Tree Place! This beautifully remodeled 3-bedroom, 2-bath condo offers a spacious, open floor plan designed for both everyday living and entertaining. The updated kitchen features quartz countertops, an eat-at bar, and abundant cabinetry for extra storage. A generous dining area with a beverage bar and refrigerator flows into the large living room, complete with a cozy wood-burning fireplace. Just off the kitchen, a convenient office nook provides the perfect spot to work from home, along with a dedicated laundry area. The primary suite is located downstairs and features an oversized walk-in closet and walk-in shower. Upstairs, two generously sized bedrooms and a full bath offer plenty of space for family, guests, or a second office. Plantation shutters, a one-car garage, and a new roof (2024) add even more appeal. Enjoy the welcoming Bent Tree Place community and its fantastic amenities, including a pool, clubhouse, and bathrooms—perfect for relaxing, entertaining, or hosting gatherings.
Built-in Features, Built-in Wine Cooler, Chandelier, Decorative Lighting, High Speed Internet Available, Kitchen Island, Open Floorplan, Walk-In Closet(s), Wet Bar
Exterior
Roof
Composition
Foundation
Slab
Private Pool
Yes
Private Pool Desc
In Ground,Outdoor Pool
Parking
Additional Parking, Driveway, Garage Door Opener
Parking Space
Garage 1 / Carport 0 / Total Covered 1
Porch
Covered
Utility
City Sewer,City Water
Area Pool
Yes
Extra details you may need to know
Dwelling Type
Condo/Townhome
Community Features
Club House,Community Pool,Community Sprinkler,Pool
Financial information
Maintenance Fee
$375/Monthly
Maint Fee Includes
Front Yard Maintenance,Full Use of Facilities,Maintenance Grounds
Disclaimer: Lot configuration and dimensions are estimates, not based on personal knowledge and come from a third party (Digital Map Products); therefore, you should not rely on the estimates and perform independent confirmation as to their accuracy
View neighborhood information
Ready to Sell your Home?
Request a complimentary home selling analysis featuring recently sold properties, market trends, home valuations and a personalized market update.
School information is computer generated and may not be accurate or current. Buyer must independently verify and confirm enrollment. Please contact the school district to determine the schools to which this property is zoned.










 Just listed
 Currency converter





 Share
Share


 Erase note
 You currently have no custom folders