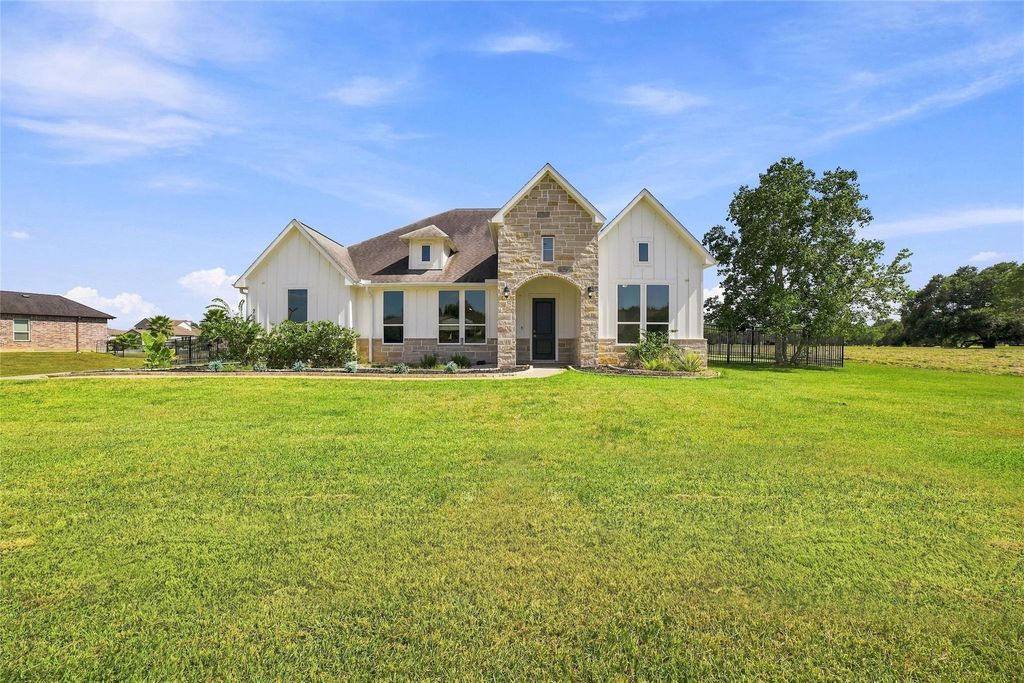
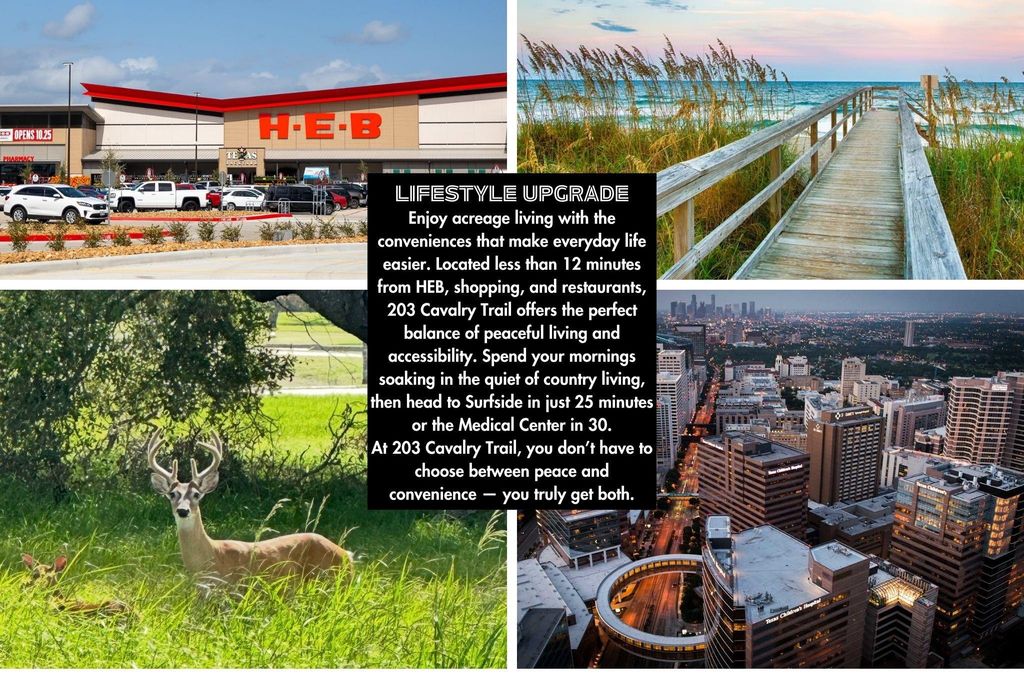
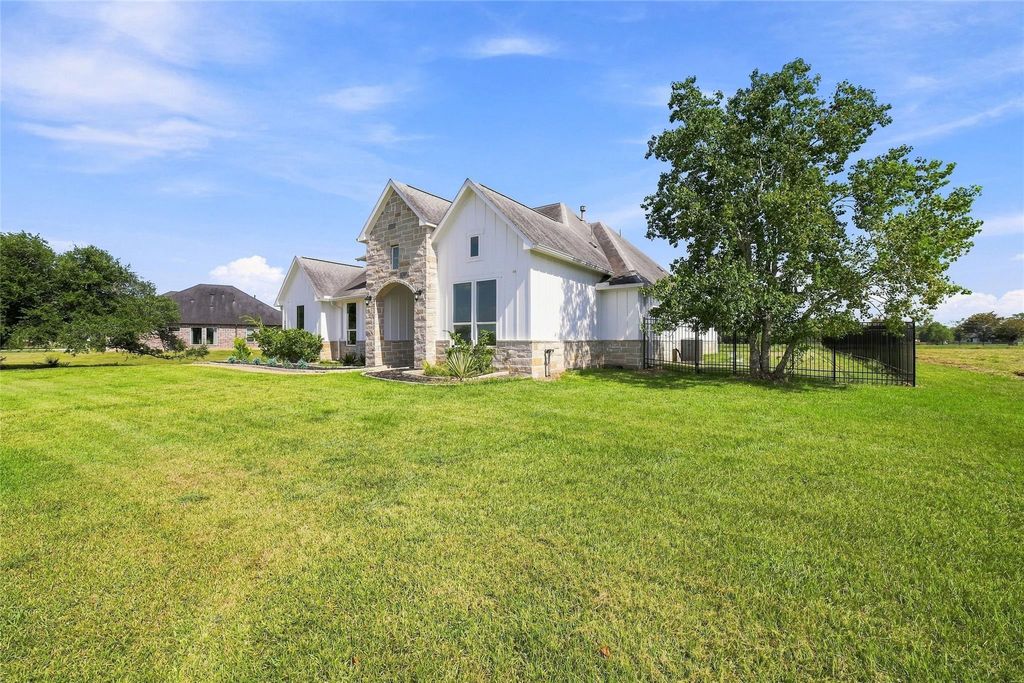
[[800]]203 Cavalry Trail Dr is listed for sale at 625,000. The Single-Family property has 4 to 5 bedrooms, 3 Full Bathrooms, 3140 square feet, and was built in 2020. The lot size is 43560 Square feet.[[500]]MOVE-IN READY! Set on a full ACRE with peaceful LAKE views, your custom single-story home offers space, style, and comfort. Featuring 4BR, 3BATH, study, and formal dining, the layout flows BEAUTIFULLY for living and entertaining. Fresh interior PAINT, including trim and cabinetry, gives the home a clean, updated feel. The kitchen features a ZLINE cooktop, double ovens, granite counters, and opens to the living area. The oversized primary suite includes a walk-in shower, two-person JETTED tub, and custom closet. Secondary bedrooms offer walk-in closets and access to full baths. Step outside to the covered PATIO overlooking the lake; water, gas, and electrical connections for a future outdoor kitchen. A NEW 6-ft aluminum back fence adds rust-free durability. Additional features include a 3-car garage w/epoxy floors, surround sound wiring, and septic-fed irrigation. Enjoy acreage living near Surfside Beach, Houston, shopping, and dining. BONUS: Low tax rate and transferable warranty!
MOVE-IN READY! Set on a full ACRE with peaceful LAKE views, your custom single-story home offers space, style, and comfort. Featuring 4BR, 3BATH, study, and formal dining, the layout flows BEAUTIFULLY for living and entertaining. Fresh interior PAINT, including trim and cabinetry, gives the home a clean, updated feel. The kitchen features a ZLINE cooktop, double ovens, granite counters, and opens to the living area. The oversized primary suite includes a walk-in shower, two-person JETTED tub, and custom closet. Secondary bedrooms offer walk-in closets and access to full baths. Step outside to the covered PATIO overlooking the lake; water, gas, and electrical connections for a future outdoor kitchen. A NEW 6-ft aluminum back fence adds rust-free durability. Additional features include a 3-car garage w/epoxy floors, surround sound wiring, and septic-fed irrigation. Enjoy acreage living near Surfside Beach, Houston, shopping, and dining. BONUS: Low tax rate and transferable warranty!
Disclaimer: Lot configuration and dimensions are estimates, not based on personal knowledge and come from a third party (Digital Map Products); therefore, you should not rely on the estimates and perform independent confirmation as to their accuracy
View neighborhood information
Ready to Sell your Home?
Request a complimentary home selling analysis featuring recently sold properties, market trends, home valuations and a personalized market update.
School information is computer generated and may not be accurate or current. Buyer must independently verify and confirm enrollment. Please contact the school district to determine the schools to which this property is zoned.










 Just listed
 Currency converter





 Share
Share


 Erase note
 You currently have no custom folders